Back

91 Tanglewood Circle

Blairsville, GA 30512

The Rains Team
call for more info
404-620-4571
Ask a Question
Send to a Friend
Schedule a Showing
Request More Info
Smart Mortgage Options
Dalton Carter
Lender
Lic. 1566538
Office:
Direct: 678-425-4140
AP Mortgage
340 Jesse Jewell Parkway
Suite 500A
Gainesville, GA 30501
Apply for a Loan
For Sale
MLS Number 10844974
3 Bedrooms
3 Bathrooms
1 Half Baths
3,502 Square Feet *estimated
Summary of 91 Tanglewood Circle
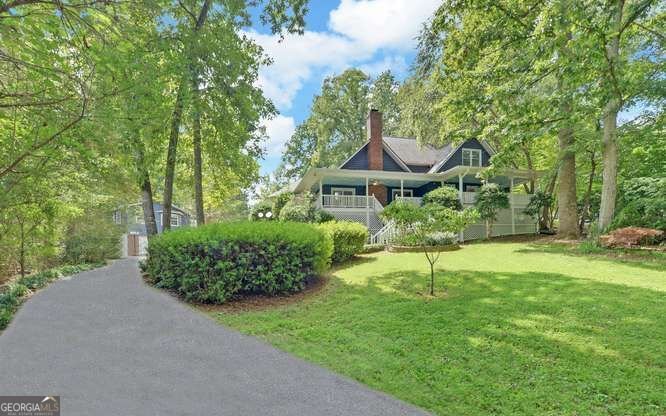
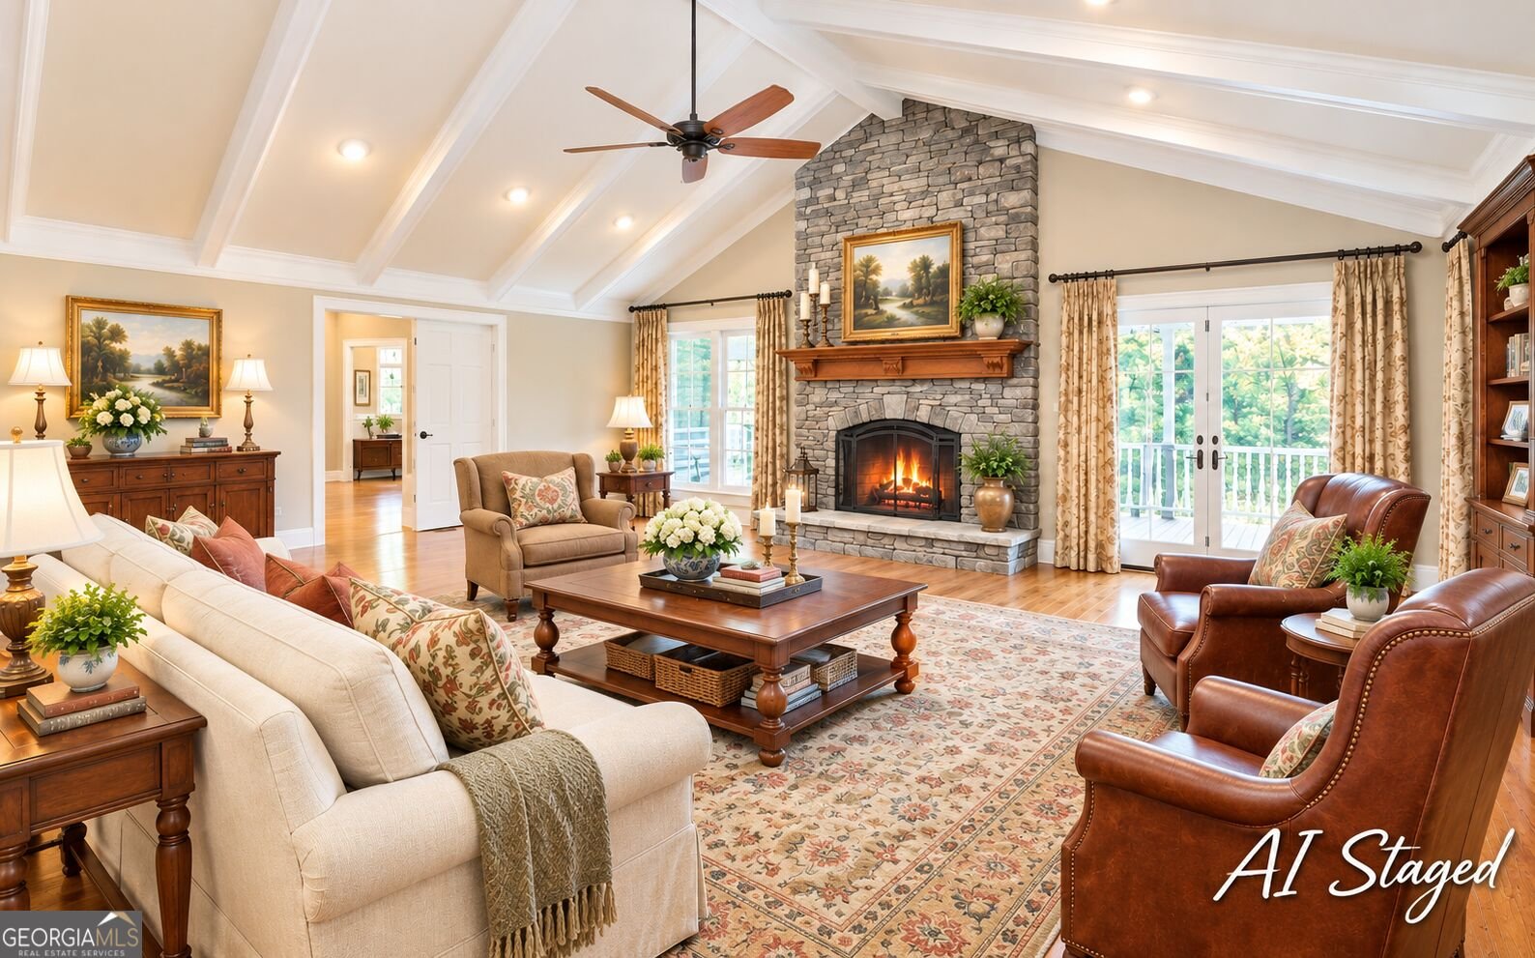
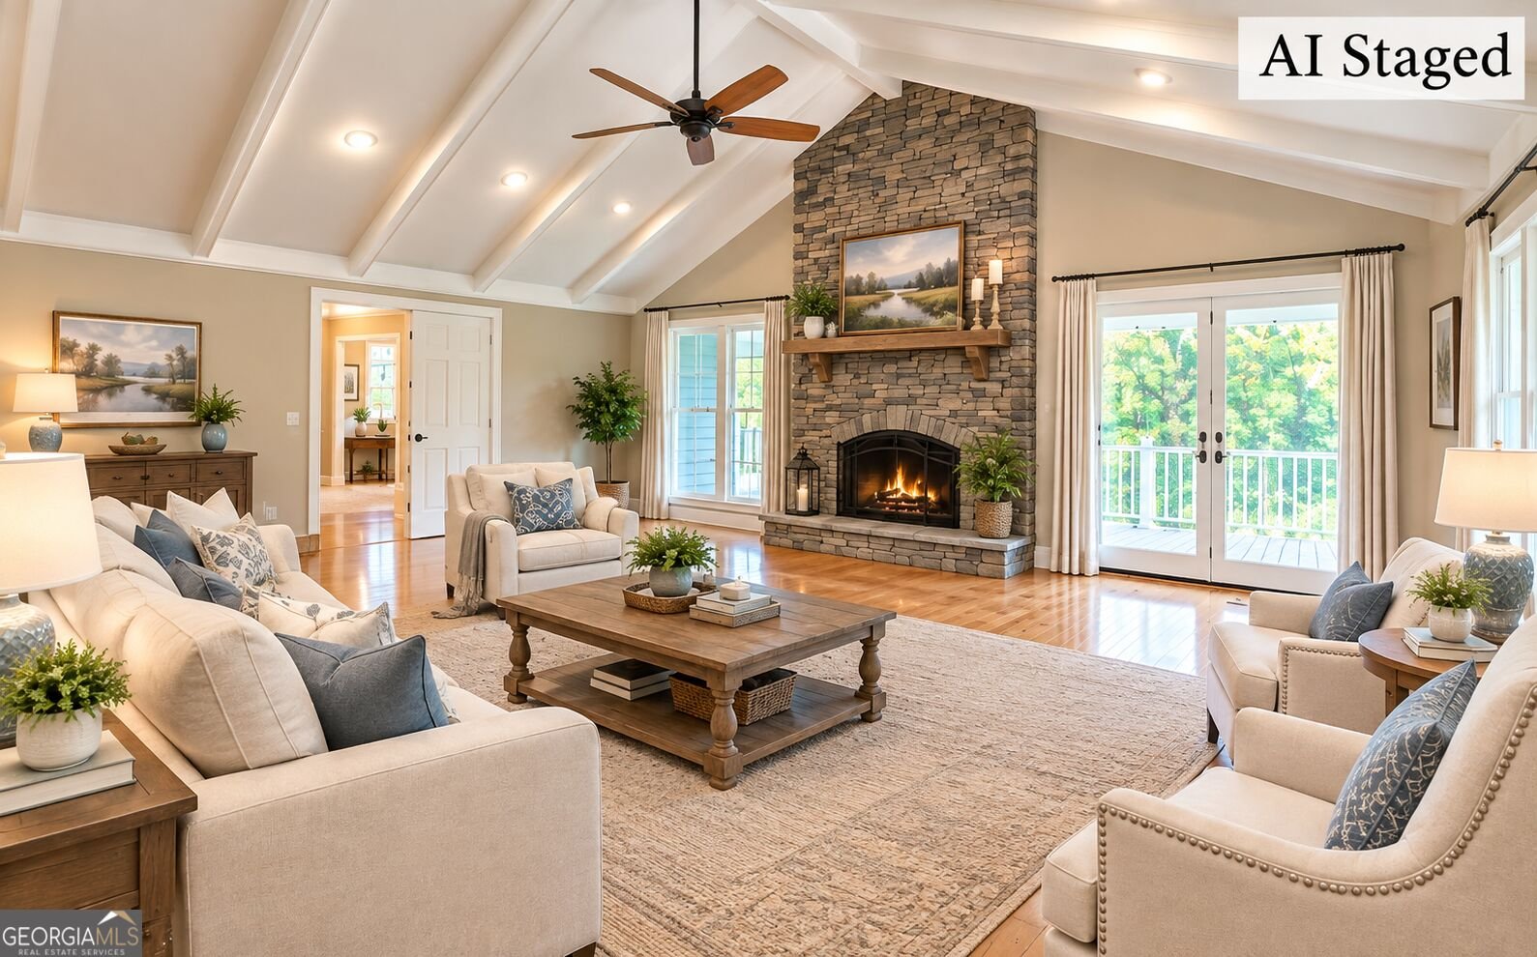
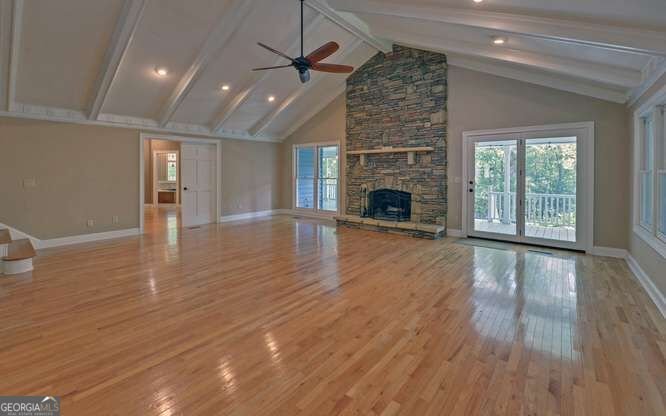
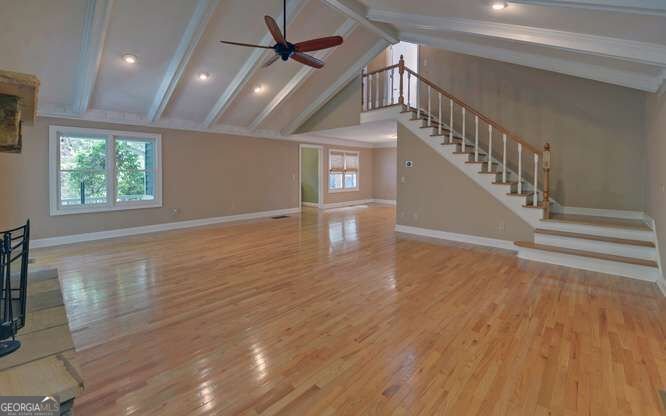
A RARE OPPORTUNITY JUST ONE MILE FROM DOWNTOWN! This 3 bedrooms, 3.5 bath home is luxury at its best including finished basement, a garage apartment, and pool with bath house. Set in a peaceful community yet remarkably close to schools, shopping, doctors, and restaurants. The beautifully designed main level is timeless and centers around a dramatic wood burning stone fireplace, soaring cathedral ceilings with exposed wood beams, lots of windows for natural light, and wood floors. The primary bedroom offers a large space, a nice walk in closet, and luxurious bath with separate shower and double sinks. A charming adjoining sunroom provides the perfect setting for home office, reading room, or a quiet "get away" space. Main level laundry room with oak cabinets adds everyday convenience. Upstairs features 2 bedrooms, 1 bath, game room, additional living area and private deck. Lower level takes versatility to another level with complete kitchen, large living area, and good sized space for exercise room, office, or bedroom, and covered front patio. Outdoor living is impressive with in-ground swimming pool with full bath pool house. Detached garage offers even more opportunities with separate bedroom, bath, living area, and complete kitchen. Rarely does a property offer the combination of location, size, multiple living spaces, rental potential, and private recreational amenities.
This 3-bed, 3-bath residence in Blairsville offers the flexibility of a non HOA setting while still providing comfortable everyday living. Thoughtfully planned, the interior provides 3,502 square feet of finished living space with an open, livable feel from room to room. The kitchen was planned for both everyday meals and special occasions, with plenty of room to cook, serve, and connect. The main living areas are filled with natural light and provide an easy flow for hosting friends or enjoying quiet evenings at home. Outside, the property offers approximately 0.85 acres, giving ample room to relax, play, or plan future outdoor projects. With parking available for multiple vehicles, the home provides flexible options for families and visitors. Located in Blairsville but outside a traditional subdivision, this home combines neighborhood convenience with a non HOA setting. With only a few days on the market, this property is a must see for buyers watching the area. At $525,000, this home is well positioned for buyers seeking value in Blairsville.

Show more
91 Tanglewood Circle - Map & Directions
view in Google Maps
Facts & features
School District Information
High School
Middle School
Elementary School
Additional Information about
None
Association
No
Additional Information about
91 Tanglewood Circle
County
Neighborhood
Year Built
1986
Appliances
Cooktop
Dishwasher
Microwave
Oven (Wall)
Refrigerator
Stainless Steel Appliance(s)
Architectural Style
Traditional
Basement
Bath Finished
Exterior Entry
Finished
Interior Entry
Construction Materials
Wood Siding
Cooling
Ceiling Fan(s)
Central Air
Dining Room Features
Dining Rm/Living Rm Combo
Exterior Features
Fire Pit,Lighting
Fireplace Features
Family Room
Flooring
Carpet
Hardwood
Tile
Heating
Electric
Heat Pump
Propane
Home Warranty
No
Interior Features
Beamed Ceilings
Double Vanity
High Ceilings
In-Law Floorplan
Master On Main Level
Rear Stairs
Soaking Tub
Tile Bath
Tray Ceiling(s)
Walk-In Closet(s)
Kitchen Features
Second Kitchen
Solid Surface Counters
Laundry Features
In Basement,In Garage,In Hall,Other
Levels
Two
Financing Available
1031 Exchange
Cash
Conventional
FHA
VA Loan
Other Structures
Garage(s),Guest House,Pool House,Second Residence
Patio and Porch Features
Porch
Selling Status
Resale
Roof
Composition
Rooms
Den
Exercise Room
Family Room
Laundry
Office
Sun Room
Sewer Type
Septic Tank
Total Finished Area
3,502
Total Fire Places
1
Utilities
Electricity Available
High Speed Internet
Phone Available
Propane
Underground Utilities
Water Available
Water Source
Public
Window Features
Double Pane Windows
Finished Basement
Yes
Master on the Main
Yes
Land Information
Lot Size
.5 to 1 Acre
Lot Features
Level
Private
Sloped
Lot Size Estimated
0.85
Garages and Parking Information
Parking Total
4
Parking Features
Detached
Garage
Guest
Kitchen Level
Parking Pad
Side/Rear Entrance
Detached Garage
Yes
Tax Information
Taxes
$2,610
Tax Year
2025
Tax ID Number
085A 010
Show more
listed by real estate agent deborah spiva and re/max town & country