Back

1643 Camp Creek Rd

Cornelia, GA 30531

The Rains Team
call for more info
404-620-4571
Ask a Question
Send to a Friend
Schedule a Showing
Request More Info
Smart Mortgage Options
Dalton Carter
Lender
Lic. 1566538
Office:
Direct: 678-425-4140
AP Mortgage
340 Jesse Jewell Parkway
Suite 500A
Gainesville, GA 30501
Apply for a Loan
For Sale
MLS Number 10879513
3 Bedrooms
2 Bathrooms
0 Half Baths
2,297 Square Feet *estimated
Summary of 1643 Camp Creek Rd
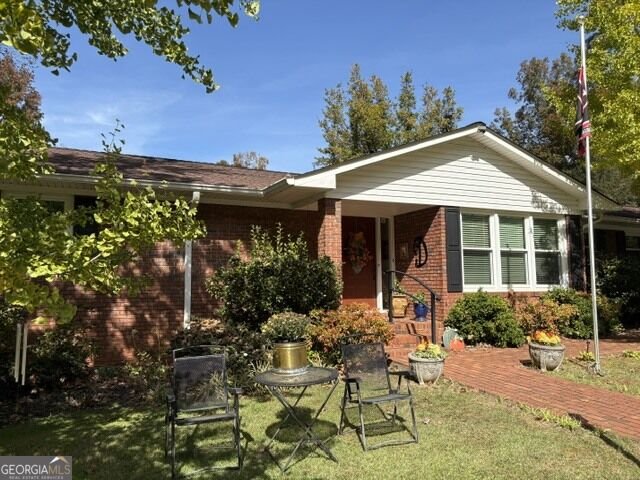
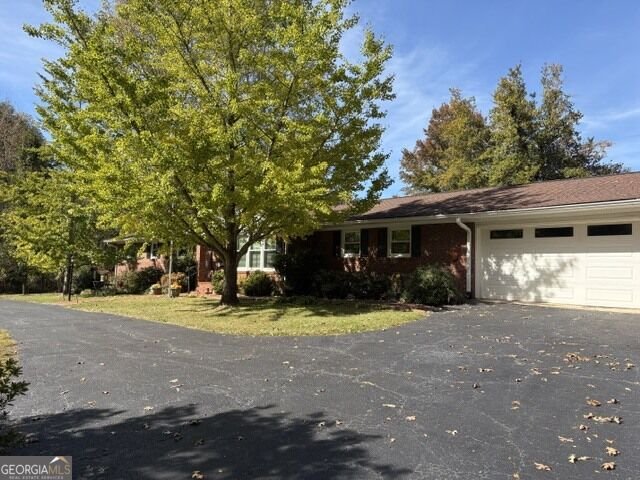
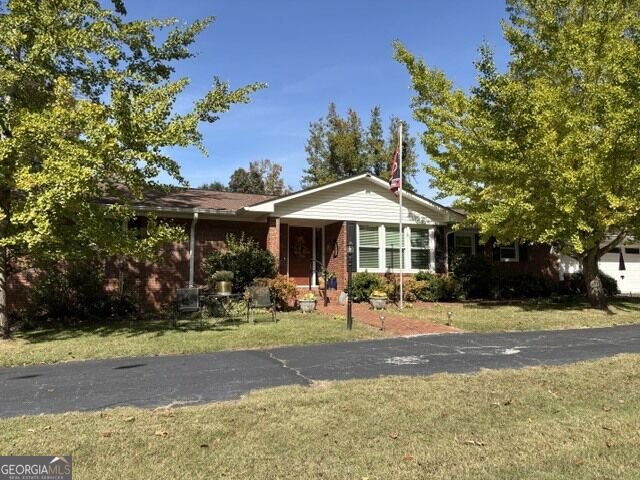
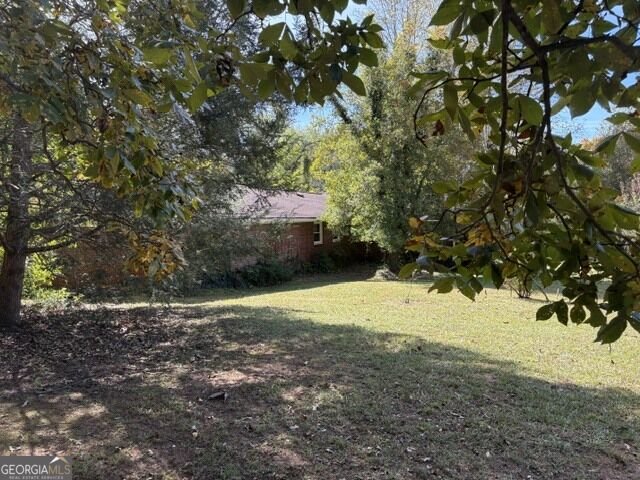
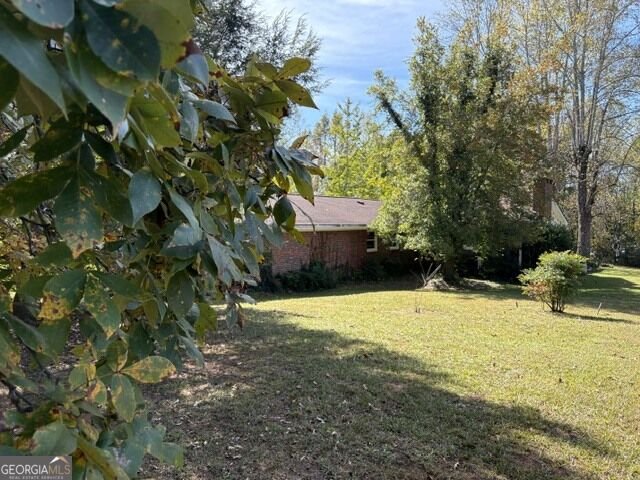
Everlasting brick construction not usually found in today's marketplace due to the expense of building. This residence offers you the built in quality of sustainable materials and classic design. Tucked away in a forested respite on 3.25 acres this gem offers the feel of a country setting, yet you are moments to all the conveniences you desire. A win-win. As you approach the home you will notice the gift of years of botanical plantings and seasonal foliage. The spacious circular drive provides room for multiple vehicles, RV parking but you will also enjoy a two car garage attached to the home. Step inside to a welcoming foyer and hardwood floors run underfoot for the majority of the square footage. Combined with areas of open concept and segregated rooms this architectural plan will be appealing to most buyer's taste. The focal point of the residence is the spacious kitchen where many activities will begin and end. Upgraded granite counters, long counter bar with seating, being flanked by a generous breakfast room say "command central." Need more formal dining? There are two other rooms that offer this option or you could use them for flex spaces, such as home office, crafts, library, gallery or music room. The family room hosts one of the fireplaces and is set with electric logs/blower for instant warmth and ambiance. Roomy enough for various furniture arrangement. This room is surrounded by an oversized mudroom off the garage with ideal storage. The left side is a light filled sunroom ideal for indoor plants, artistic painting or a quiet oasis at the end of a busy day. The huge added value feature throughout the home are the newly installed insulated windows (an economical upgrade) Step out onto the large covered porch where friends could gather for Al Fresco dining or try you skills at gardening. Back inside all the bedrooms are large and filled with natural light, hardwood or LVT flooring and double closets. The owner's suite is anchored by the second fireplace and is set with gas logs. Are you looking for value, privacy on 3.25 acres and lasting construction? No city taxes! We invite you to schedule a private viewing and experience what the home offers. Driveway terminates at residence, please respect the seller's privacy.
Welcome to this 3-bedroom, 2-bath home in Cornelia, set outside of a formal subdivision with no mandatory HOA. Inside, the home offers 2,297 square feet of finished living space, giving plenty of room for everyday living and easy entertaining. A bright, open kitchen offers generous workspace, storage, and a direct view into the main gathering spaces. A central family room and dining area provide a welcoming place to unwind, gather, and enjoy time together. Outside, the property offers approximately 3.25 acres, giving ample room to relax, play, or plan future outdoor projects. The property includes parking available, offering convenience for residents and guests. Set outside of a formal subdivision, this address in Cornelia offers a more independent feel with no mandatory HOA. Just listed within the last few days, this home is already drawing attention. With an asking price of $359,000, this property represents an appealing opportunity in the current market.
▾ Show more
1643 Camp Creek Rd - Map & Directions
view in Google Maps
Facts & features
School District Information
High School
Middle School
Elementary School
Additional Information about
None
Association
No
Additional Information about
1643 Camp Creek Rd
County
Neighborhood
Year Built
1967
Appliances
Cooktop
Dishwasher
Disposal
Dryer
Electric Water Heater
Microwave
Oven (Wall)
Refrigerator
Washer
Architectural Style
Brick 4 Side
Ranch
Traditional
Foundation
Slab
Construction Materials
Brick
Cooling
Ceiling Fan(s)
Central Air
Heat Pump
Whole House Fan
Dining Room Features
Separate Room
Fireplace Features
Family Room
Masonry
Master Bedroom
Flooring
Hardwood
Laminate
Tile
Heating
Central
Electric
Heat Pump
Home Warranty
No
Interior Features
Bookcases
Double Vanity
Master On Main Level
Tile Bath
Walk-In Closet(s)
Kitchen Features
Breakfast Bar
Breakfast Room
Pantry
Solid Surface Counters
Laundry Features
In Hall
Levels
One
Financing Available
Cash
Conventional
FHA
Other Structures
Outbuilding,Shed(s)
Patio and Porch Features
Patio
Selling Status
Resale
Roof
Composition
Rooms
Family Room
Foyer
Laundry
Library
Office
Sun Room
Sewer Type
Septic Tank
Total Finished Area
2,297
Total Fire Places
2
Utilities
Electricity Available
High Speed Internet
Water Available
Water Source
Public
Window Features
Double Pane Windows
Master on the Main
Yes
Land Information
Lot Size
2 to 5 Acres
Lot Features
Level
Private
Lot Size Estimated
3.25
Garages and Parking Information
Parking Features
Attached
Garage
Garage Door Opener
Tax Information
Taxes
$3,353
Tax Year
2025
Tax ID Number
110 080B
▾ Show more
listed by real estate agent jana flury and keller williams lanier partners