Back

3230 Grand Central Drive

Snellville, GA 30078

The Rains Team
call for more info
404-620-4571
Ask a Question
Send to a Friend
Schedule a Showing
Request More Info
Smart Mortgage Options
Dalton Carter
Lender
Lic. 1566538
Office:
Direct: 678-425-4140
AP Mortgage
340 Jesse Jewell Parkway
Suite 500A
Gainesville, GA 30501
Apply for a Loan
For Sale
MLS Number 10879050
3 Bedrooms
2 Bathrooms
0 Half Baths
1,988 Square Feet *estimated
Summary of 3230 Grand Central Drive
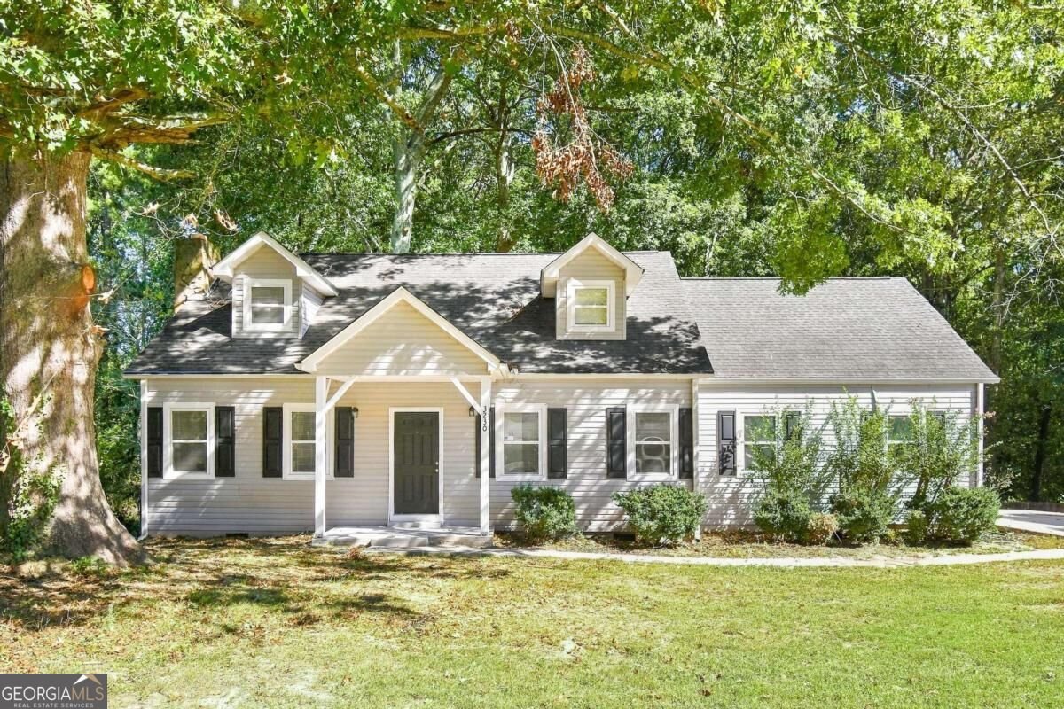
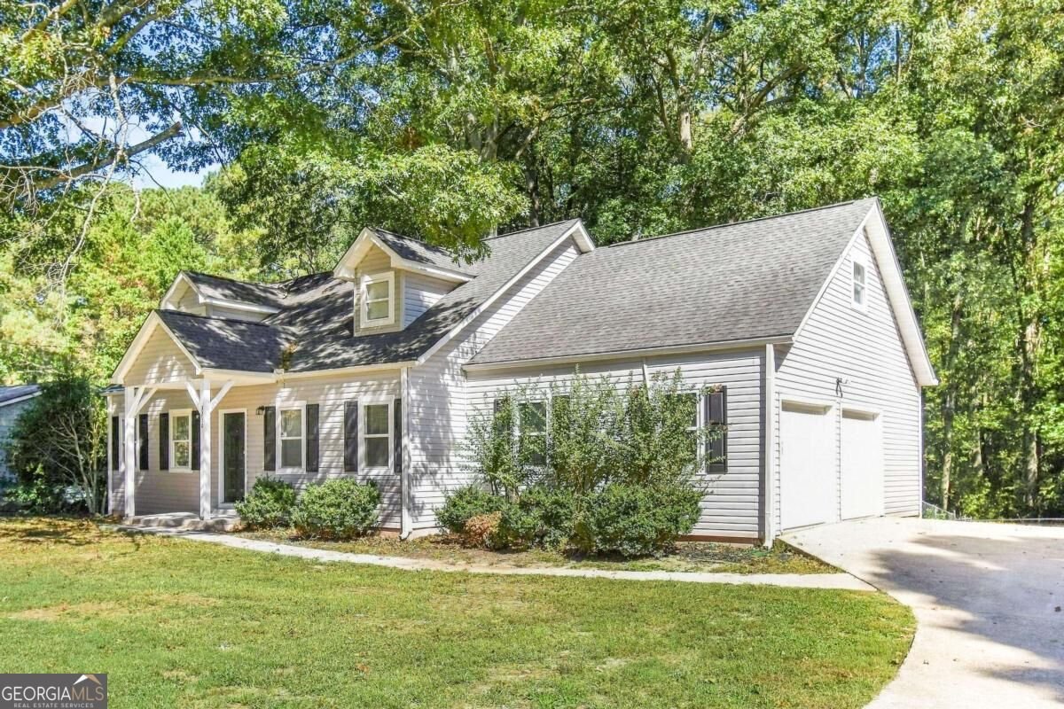
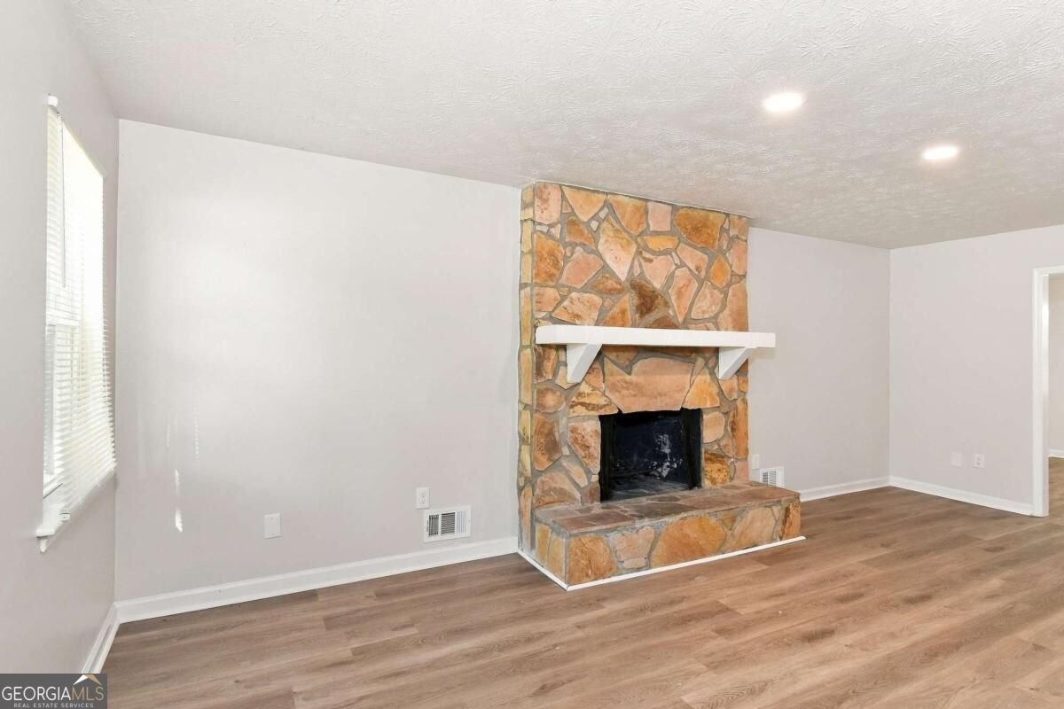
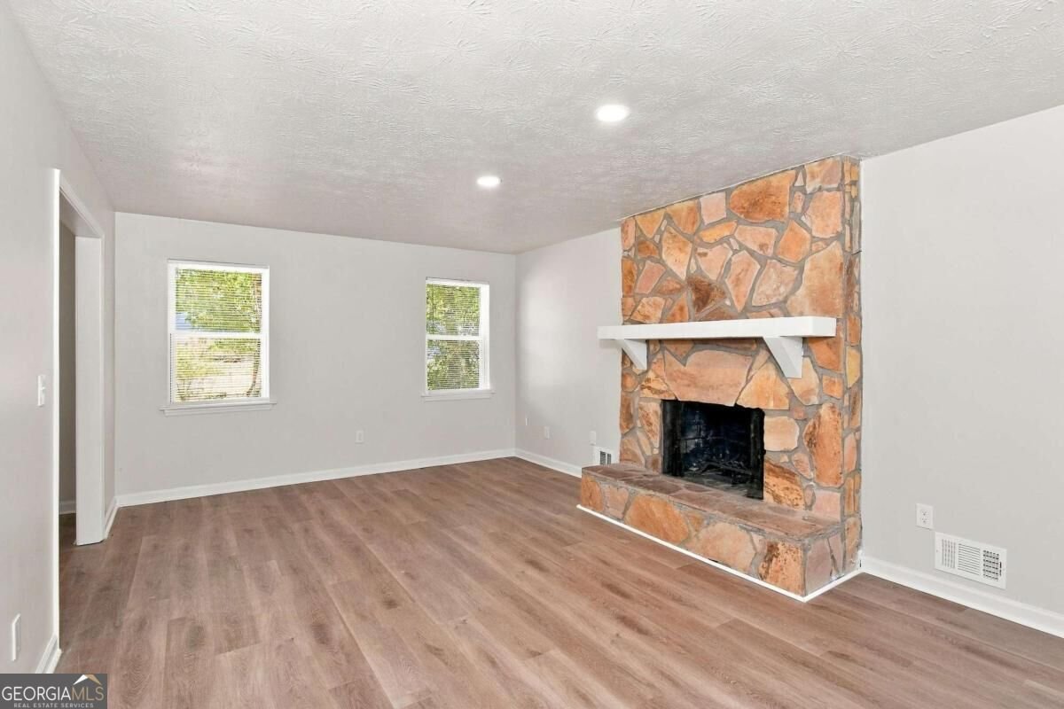
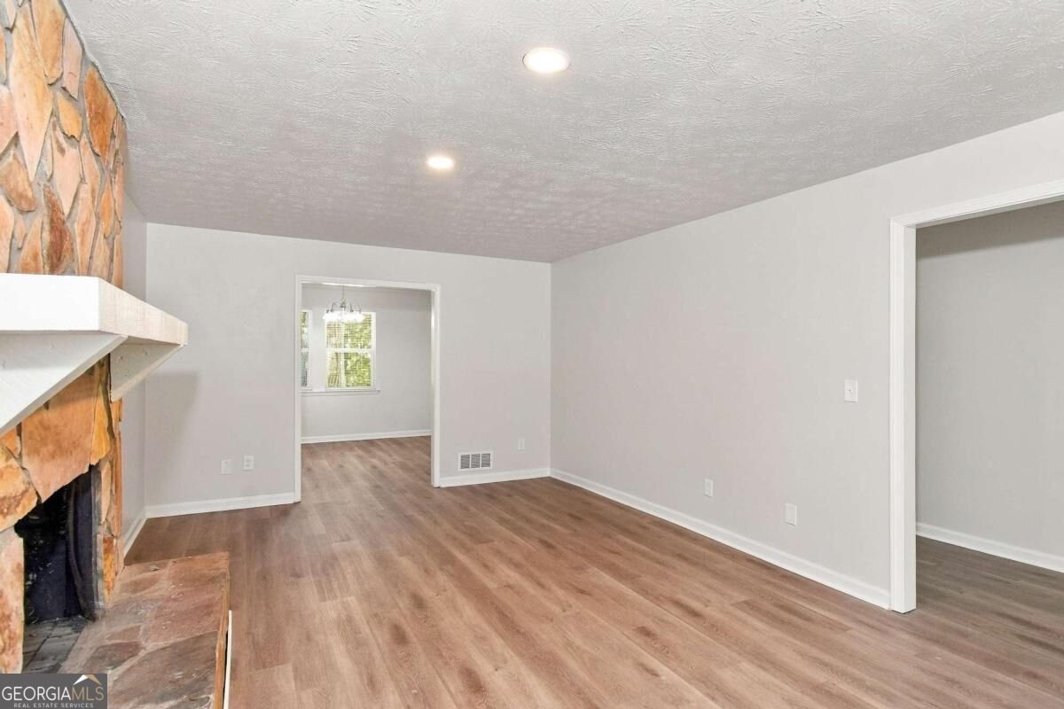
Welcome to 3230 Grand Central Drive SW, a 3-bedroom, 2-bath Traditional style home located in Snellville, Georgia with a water heater replaced within the past five years. The home features a covered front porch, vinyl siding, and an attached 2-car garage. Inside, the main level features a Living Room with a stone fireplace, recessed lighting, and vinyl plank flooring. The separate Dining Room includes crown molding, a chandelier, and windows overlooking the yard. The Kitchen features white cabinets, white countertops, stainless steel appliances, gas range, built-in microwave, dishwasher, and a double sink. A Breakfast Nook and pantry provide additional dining and storage space. The Primary Suite is located on the main level and features carpet flooring, a ceiling fan, and an attached Primary Bathroom with a single vanity and tub/shower combination. Two additional bedrooms are located on the upper level, both featuring carpet flooring and closet space. An additional full bathroom with a single vanity and tub/shower combination is located upstairs. The upper level also includes a large Bonus Room that can be used as a home office, recreation room, or additional living space. Additional features include a separate Laundry Room on the main level, a Utility Room, an attached 2-car garage, and a rear deck with stairs leading to the backyard. The backyard includes mature trees, a wooded view, and fencing along portions of the property. Located in the Station subdivision in Snellville, within the South Gwinnett High School District. Nearby schools include Rosebud Elementary School and Grace Snell Middle School. The property is conveniently located near Downtown Snellville, The Grove at Towne Center, South Gwinnett Park, Lenora Park, shopping, dining, and Highway 78, with access to Loganville, Lawrenceville, and surrounding areas.
Welcome home to this spacious 3-bed, 2-bath residence nestled in Station in Snellville, GA. Inside, the home offers 1,988 square feet of finished living space, giving plenty of room for everyday living and easy entertaining. The kitchen was planned for both everyday meals and special occasions, with plenty of room to cook, serve, and connect. Open concept living and dining spaces create a comfortable setting for gatherings of all kinds. Outside, the property offers approximately 0.47 acres, giving ample room to relax, play, or plan future outdoor projects. Practical parking available for multiple vehicles makes everyday living easier for households with multiple vehicles. Residents of Station enjoy a blend of neighborhood charm and easy access to everyday conveniences. Just listed within the last few days, this home is already drawing attention. Currently offered at $325,000, this home delivers a strong combination of space, condition, and location.
▾ Show more
3230 Grand Central Drive - Map & Directions
view in Google Maps
Facts & features
School District Information
High School
Middle School
Elementary School
Additional Information about
Station
Association
No
Additional Information about
3230 Grand Central Drive
County
Neighborhood
Year Built
1980
Appliances
Dishwasher
Microwave
Architectural Style
Traditional
Foundation
Slab
Construction Materials
Vinyl Siding
Cooling
Ceiling Fan(s)
Central Air
Fireplace Features
Living Room
Flooring
Carpet
Hardwood
Heating
Forced Air
Home Warranty
No
Interior Features
Master On Main Level
Split Bedroom Plan
Vaulted Ceiling(s)
Kitchen Features
Breakfast Room
Levels
Two
Financing Available
Cash
Conventional
FHA
VA Loan
Patio and Porch Features
Deck
Selling Status
Resale
Roof
Composition
Security Features
Smoke Detector(s)
Sewer Type
Public Sewer
Showing Info
Public Sewer
Listing Conditions
Investor Owned
Total Finished Area
1,988
Total Fire Places
1
Utilities
Electricity Available
Sewer Available
Water Available
Water Source
Public
Window Features
Window Treatments
Master on the Main
Yes
Land Information
Lot Size
Less than .5 Acres
Lot Size Estimated
0.47
Fencing
Chain Link
Garages and Parking Information
Parking Total
2
Parking Features
Garage
Side/Rear Entrance
Tax Information
Taxes
$4,423
Tax Year
2025
Tax ID Number
R5036-238
▾ Show more
listed by real estate agent stacey wyatt and exp realty