Back

2780 Lansing Lane

Cumming, GA 30041

The Rains Team
call for more info
404-620-4571
Ask a Question
Send to a Friend
Schedule a Showing
Request More Info
More Homes In
Blackstock Mill
3070 Blackstock Drive, Cumming
2660 Blackstock Drive, Cumming
2430 Terry Court, Cumming
Smart Mortgage Options
Dalton Carter
Lender
Lic. 1566538
Office:
Direct: 678-425-4140
AP Mortgage
340 Jesse Jewell Parkway
Suite 500A
Gainesville, GA 30501
Apply for a Loan
For Sale
MLS Number 10814928
6 Bedrooms
3 Bathrooms
1 Half Baths
3,844 Square Feet *estimated
Summary of 2780 Lansing Lane
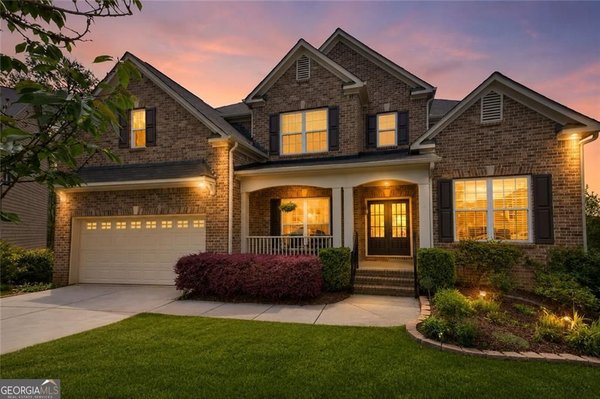
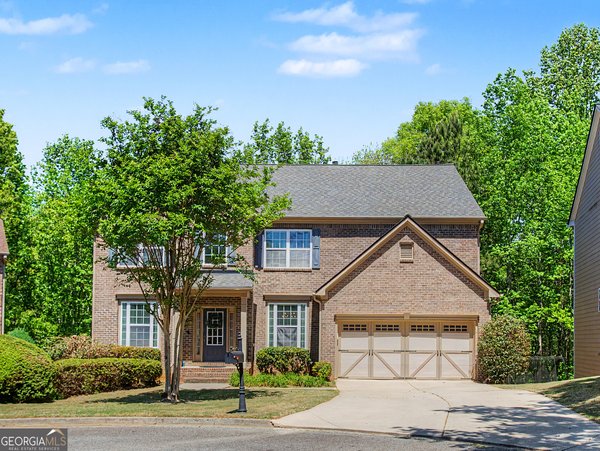
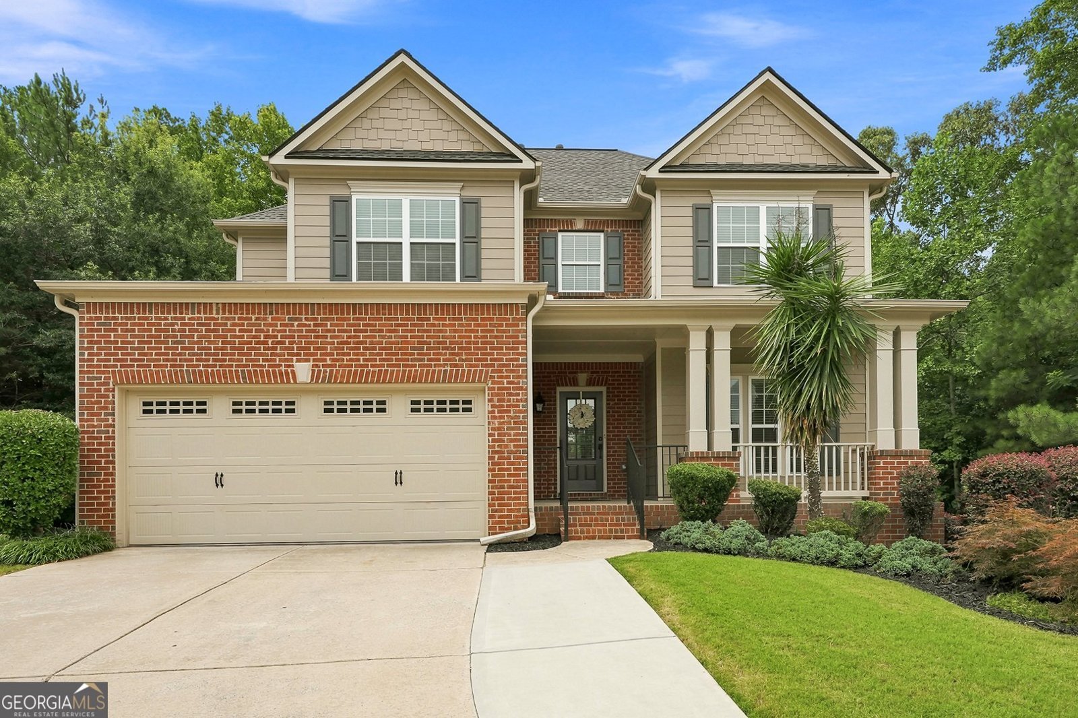
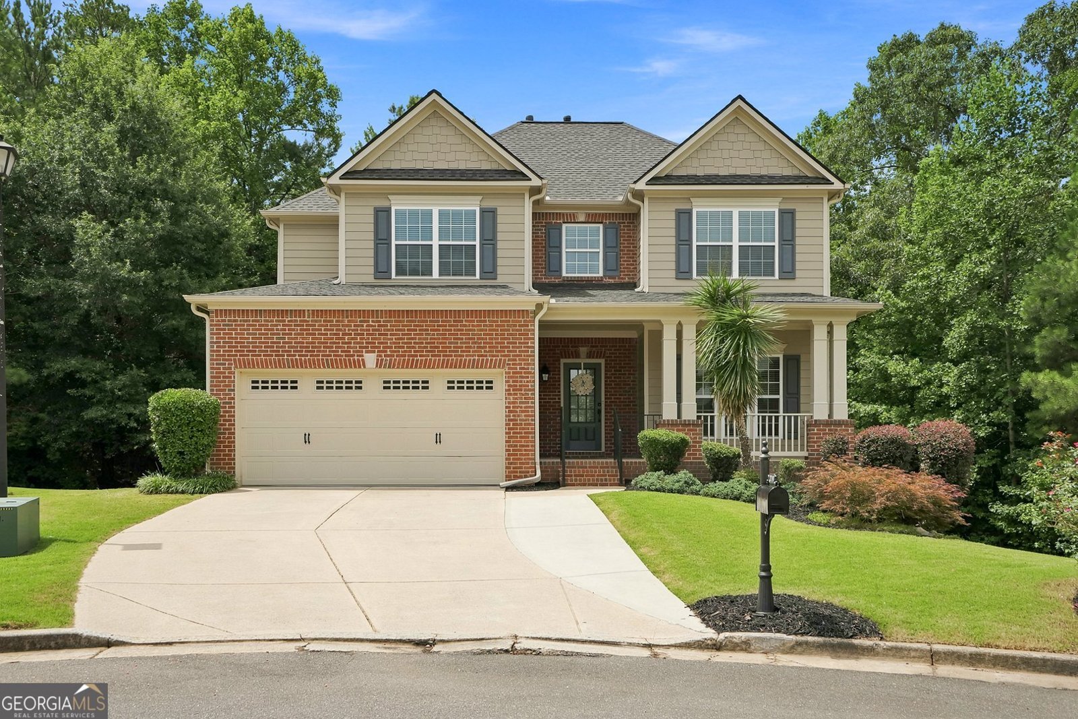
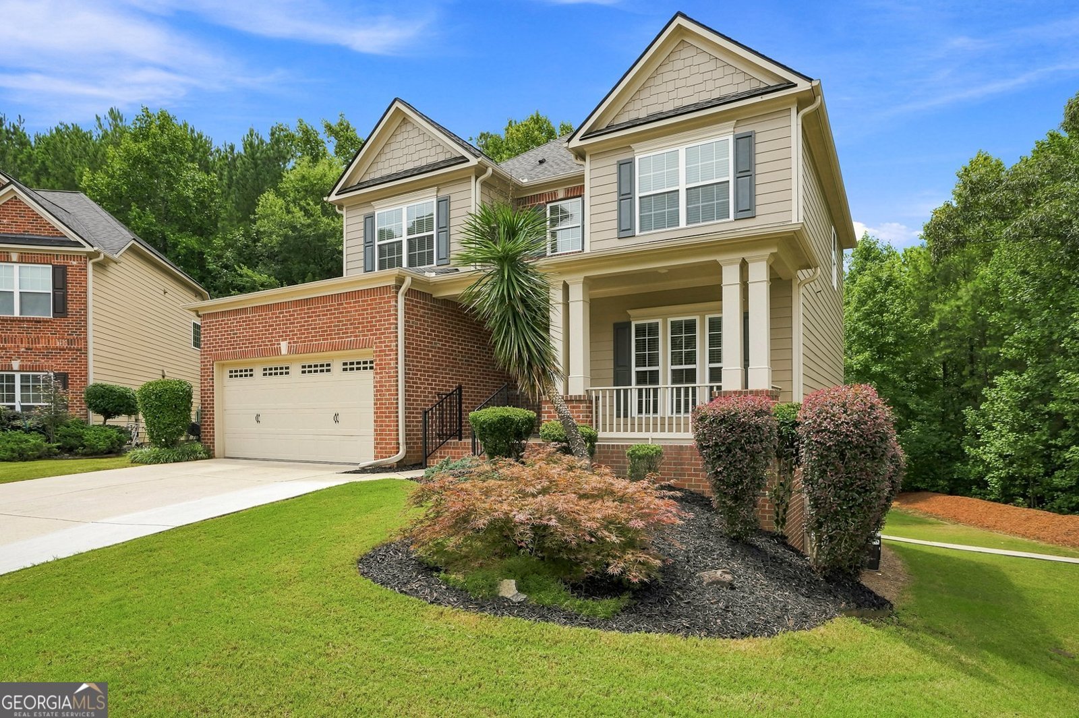
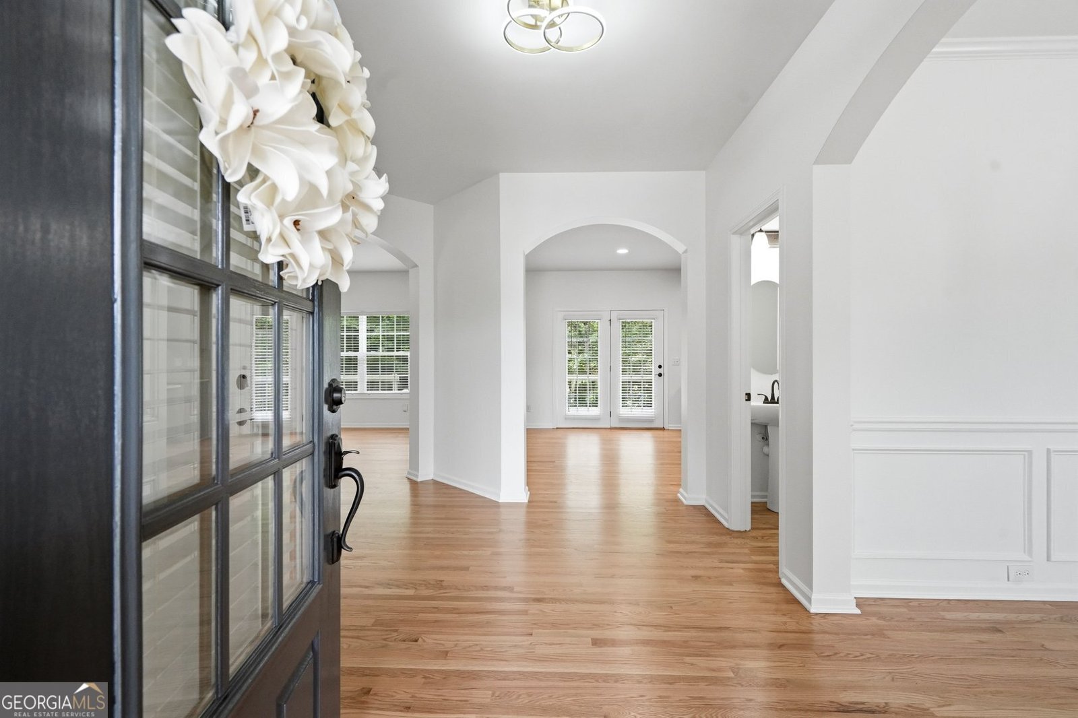
Welcome to one of Blackstock Mill's most exceptional and versatile homes. Ideally situated on a desirable east facing cul de sac lot in one of South Forsyth's most sought after communities, this beautifully updated residence offers an exceptional blend of timeless style, modern updates, and everyday functionality. Freshly painted inside and out, professionally landscaped, and featuring fully refinished oak hardwood floors throughout the main level, this home has been meticulously prepared and is truly move in ready from the moment you arrive. With 6 bedrooms and 3.5 bathrooms, the home's standout feature is its incredible fully finished terrace level that functions as a true private apartment. Complete with its own full kitchen, laundry area, full bathroom, and two bedrooms, it provides exceptional flexibility for multigenerational living, extended family, long term guests, or a private retreat. The thoughtfully designed main level offers spacious living areas filled with natural light and opens to an expansive rear deck just off the kitchen, creating the perfect space for entertaining or relaxing while overlooking a peaceful natural setting. Enjoy views of the wooded area, nearby walking trails, and creek, or gather around the backyard fire pit to unwind and enjoy the privacy this unique homesite provides. Located in the award winning South Forsyth school district, Blackstock Mill offers outstanding amenities and an unbeatable location adjacent to the Dave's Creek Greenway with convenient access to walking and biking trails, parks, shopping, dining, and GA 400. Rarely does a home offer this level of quality, flexibility, and location. From the desirable east facing cul de sac setting to the beautifully finished private apartment and tranquil outdoor living spaces, every detail has been thoughtfully updated to create a home that is as functional as it is beautiful.
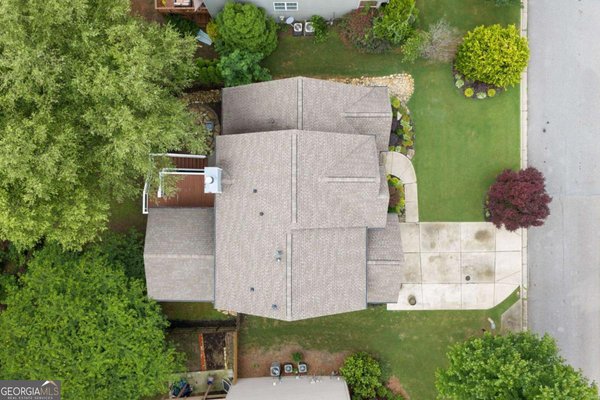
Set in the popular Blackstock Mill neighborhood, this 6-BR, 3-BA home offers a comfortable blend of space, style, and function. With 3,844 square feet of finished living space, this floor plan offers generous gathering spaces as well as comfortable private retreats. The kitchen was planned for both everyday meals and special occasions, with plenty of room to cook, serve, and connect. Open concept living and dining spaces create a comfortable setting for gatherings of all kinds. Outside, the property offers approximately 0.29 acres, giving ample room to relax, play, or plan future outdoor projects. Practical parking available for multiple vehicles makes everyday living easier for households with multiple vehicles. Residents of Blackstock Mill enjoy a blend of neighborhood charm and easy access to everyday conveniences. Just listed within the last few days, this home is already drawing attention. With an asking price of $735,000, this property represents an appealing opportunity in the current market.
Show more
2780 Lansing Lane - Map & Directions
view in Google Maps
Facts & features
School District Information
High School
Middle School
Elementary School
Additional Information about
Blackstock Mill
Association
Yes
Association Fee
$980
Association Fee Includes
Swimming
Tennis
Community Features
Clubhouse
Park
Playground
Pool
Tennis Court(s)
Walk To Schools
Walk To Shopping
Neighborhood Tennis
Yes
Neighborhood Pool
Yes
Additional Information about
2780 Lansing Lane
County
Neighborhood
Year Built
2009
Appliances
Dishwasher
Disposal
Dryer
Microwave
Other
Washer
Architectural Style
Traditional
Basement
Bath Finished
Daylight
Exterior Entry
Finished
Full
Interior Entry
Construction Materials
Brick
Concrete
Other
Cooling
Ceiling Fan(s)
Central Air
Zoned
Fireplace Features
Gas Log
Gas Starter
Living Room
Flooring
Carpet
Hardwood
Laminate
Heating
Central
Home Warranty
No
Interior Features
High Ceilings
Other
Tray Ceiling(s)
Vaulted Ceiling(s)
Walk-In Closet(s)
Kitchen Features
Kitchen Island
Laundry Features
In Basement,Upper Level
Levels
Three Or More
Patio and Porch Features
Deck
Patio
Selling Status
Resale
Roof
Composition
Rooms
Foyer
Laundry
Other
Security Features
Smoke Detector(s)
Sewer Type
Public Sewer
Total Finished Area
3,844
Total Fire Places
1
Utilities
Cable Available
Electricity Available
Natural Gas Available
Phone Available
Sewer Available
Underground Utilities
Water Available
Water Source
Public
Window Features
Double Pane Windows
Window Treatments
Finished Basement
Yes
Land Information
Lot Size
Less than .5 Acres
Lot Features
Cul-De-Sac
Other
Private
Lot Size Estimated
0.29
Water Front Features
Creek
Garages and Parking Information
Parking Total
2
Parking Features
Garage
Garage Door Opener
Tax Information
Taxes
$5,919
Tax Year
2025
Tax ID Number
176-000-359
Show more
listed by real estate agent sarah coleman and maximum one premier realtors