Back

8851 St Andrews Parkway

Winston, GA 30187

The Rains Team
call for more info
404-620-4571
Ask a Question
Send to a Friend
Schedule a Showing
Request More Info
Smart Mortgage Options
Dalton Carter
Lender
Lic. 1566538
Office:
Direct: 678-425-4140
AP Mortgage
340 Jesse Jewell Parkway
Suite 500A
Gainesville, GA 30501
Apply for a Loan
For Sale
MLS Number 10791779
4 Bedrooms
3 Bathrooms
0 Half Baths
2,220 Square Feet *estimated
Summary of 8851 St Andrews Parkway
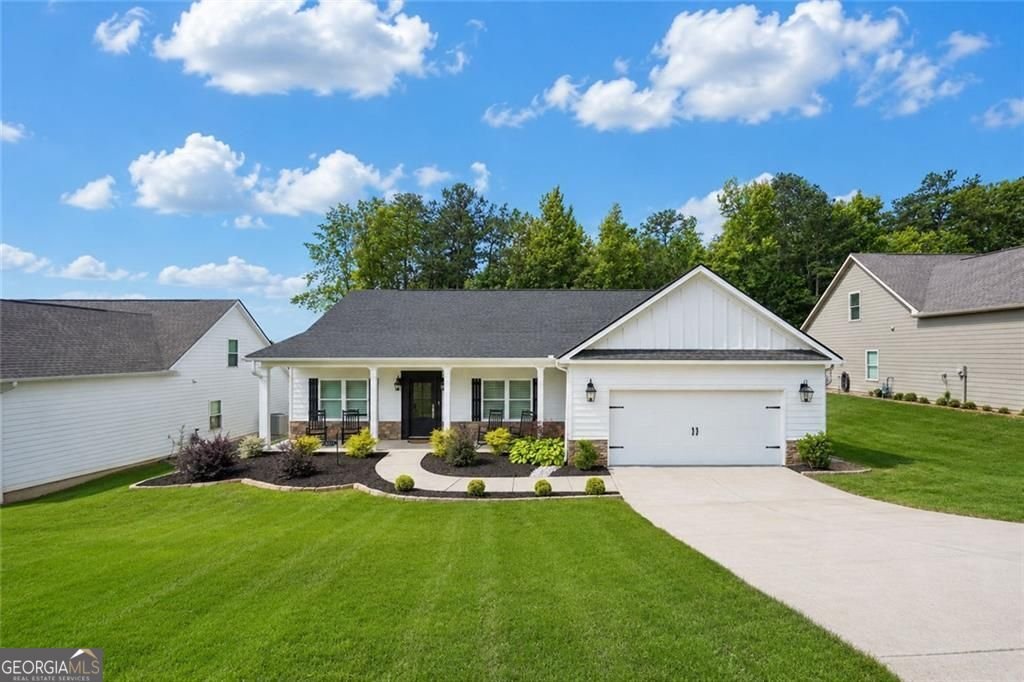
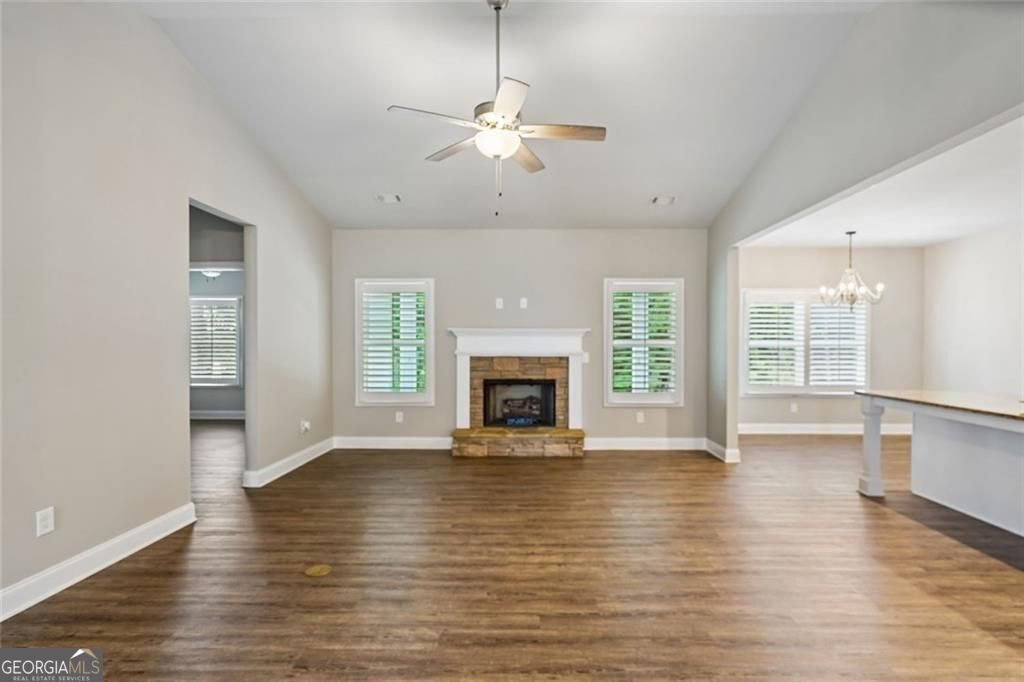
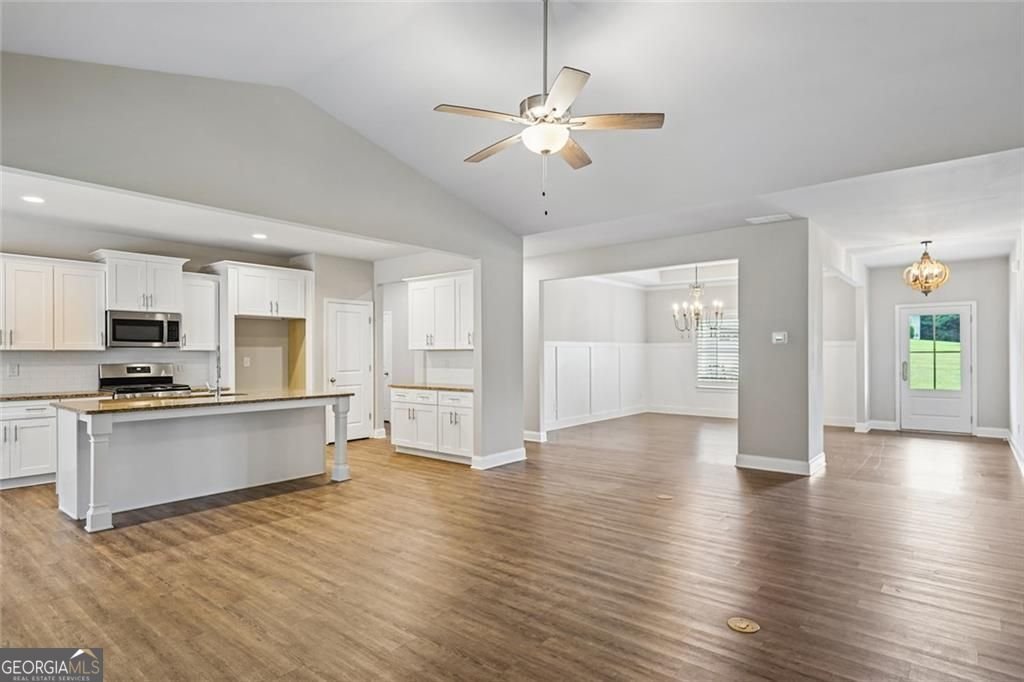
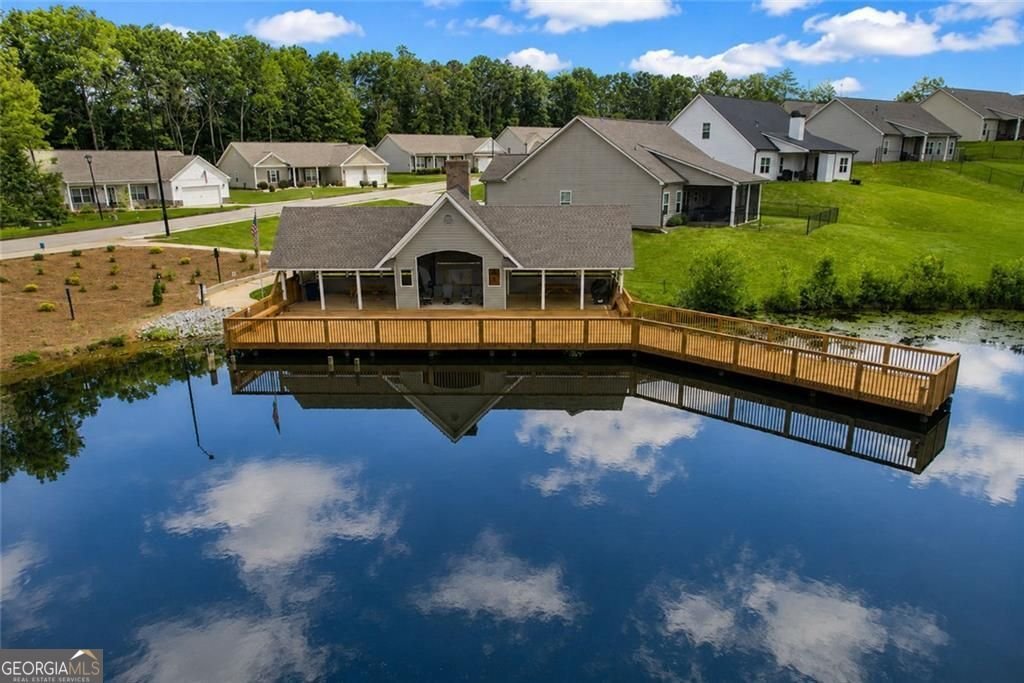
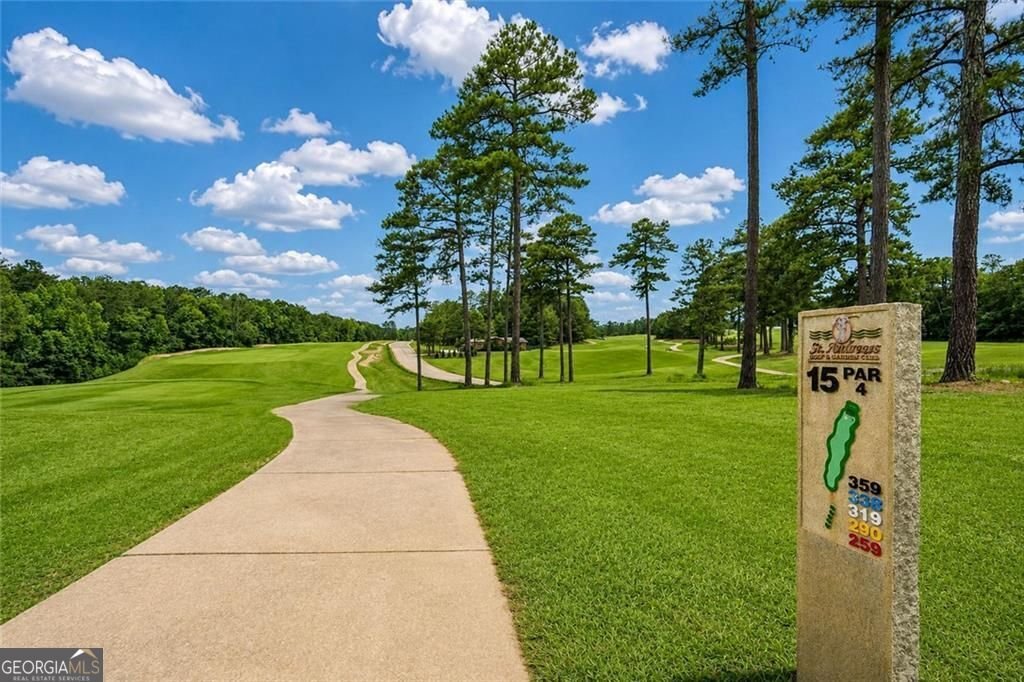
Brand-new single-level living inside a private, residents-only pond and pavilion enclave. In the sought-after south Douglas County, an opportunity like this rarely comes available. Welcome to 8851 St Andrews Parkway, a 2021-built, single-level ranch in the exclusive East Village enclave of St Andrews in Winston, GA. This intimate section enjoys private, residents-only use of a beautiful pond, pavilion, and dock, all inside the sought-after St Andrews Country Club community. Step inside 2,220 square feet of stepless, one-level living designed for easy everyday comfort: 4 bedrooms, 3 full bathrooms, and a bright open-concept great room with a cozy fireplace, vaulted and tray ceilings, and 10-foot ceilings on the main. The white kitchen anchors it all with a large island, granite counters, a gas range, stainless ENERGY STAR appliances, a walk-in pantry, and a clear view to the family room, perfect for hosting. The private primary suite sits on the main level with a spa-style bath, garden soaking tub, separate shower, dual vanities, and a walk-in closet. Three additional bedrooms give you room for guests, a home office, or a gym. Out back, a covered rear porch overlooks a level, wrought-iron-fenced yard with professional landscaping: a private, low-maintenance retreat. The golf cart path directly behind the house connects to the neighboring St Andrews Golf Club. Built green and efficient with ENERGY STAR windows, an efficient HVAC system, and a smart thermostat, this move-in-ready home shows better than new. Residents of The East Village at St. Andrews enjoy sidewalks, streetlights, underground utilities, natural gas, county water and sewer, and AT&T high-speed fiber internet, all with low annual HOA dues of just $250. Zoned for South Douglas Elementary, Fairplay Middle, and Alexander High, with quick access to Douglasville, I-20, and roughly 40 minutes to Atlanta. Brand-new single-level living and an exclusive pond setting rarely come together in one home. Schedule your private showing today, and ask about the residents-only pond and pavilion access.
Set in the popular The East Village St Andrews neighborhood, this 4-BR, 3-BA home offers a comfortable blend of space, style, and function. Inside, the home offers 2,220 square feet of finished living space, giving plenty of room for everyday living and easy entertaining. The kitchen functions as the heart of the home with ample counter space, storage, and a natural connection to the main living areas. The main living areas are filled with natural light and provide an easy flow for hosting friends or enjoying quiet evenings at home. Step outside to approximately 0.284 acres, creating a comfortable setting for outdoor living and weekend gatherings. The property includes parking available for multiple vehicles, offering convenience for residents and guests. Residents of The East Village St Andrews enjoy a blend of neighborhood charm and easy access to everyday conveniences. With approximately 35 days on the market, this home is well positioned for the next owner. At $399,900, this home is well positioned for buyers seeking value in Winston.

Show more
8851 St Andrews Parkway - Map & Directions
view in Google Maps
Facts & features
School District Information
High School
Middle School
Elementary School
Additional Information about
The East Village St Andrews
Association
Yes
Association Fee
$250
Association Fee Includes
Management Fee
Community Features
Lake
Additional Information about
8851 St Andrews Parkway
County
Year Built
2021
Appliances
Dishwasher
Gas Water Heater
Microwave
Architectural Style
Ranch
Foundation
Slab
Construction Materials
Stone
Cooling
Central Air
Fireplace Features
Factory Built
Family Room
Flooring
Tile
Heating
Other
Home Warranty
No
Interior Features
Vaulted Ceiling(s)
Tray Ceiling(s)
Walk-In Closet(s)
Kitchen Features
Kitchen Island
Solid Surface Counters
Pantry
Breakfast Area
Laundry Features
In Mud Room
Levels
One
Financing Available
Cash
Conventional
FHA
VA Loan
USDA Loan
Selling Status
Resale
Roof
Composition
Rooms
Laundry
Security Features
Carbon Monoxide Detector(s)
Sewer Type
Public Sewer
Total Finished Area
2,220
Total Fire Places
1
Utilities
Cable Available
Electricity Available
Water Source
Public
Land Information
Lot Size
Less than .5 Acres
Lot Features
Level
Lot Size Estimated
0.284
Fencing
Fenced
Garages and Parking Information
Parking Total
2
Parking Features
Attached
Tax Information
Taxes
$4,634
Tax Year
2025
Tax ID Number
01420350061
Show more
listed by real estate agent chastity diamond and exp realty