Back

753 Rutledge Road

Acworth, GA 30101

The Rains Team
call for more info
404-620-4571
Ask a Question
Send to a Friend
Schedule a Showing
Request More Info
Smart Mortgage Options
Dalton Carter
Lender
Lic. 1566538
Office:
Direct: 678-425-4140
AP Mortgage
340 Jesse Jewell Parkway
Suite 500A
Gainesville, GA 30501
Apply for a Loan
For Sale
MLS Number 10813530
4 Bedrooms
5 Bathrooms
1 Half Baths
4,243 Square Feet *estimated
Summary of 753 Rutledge Road
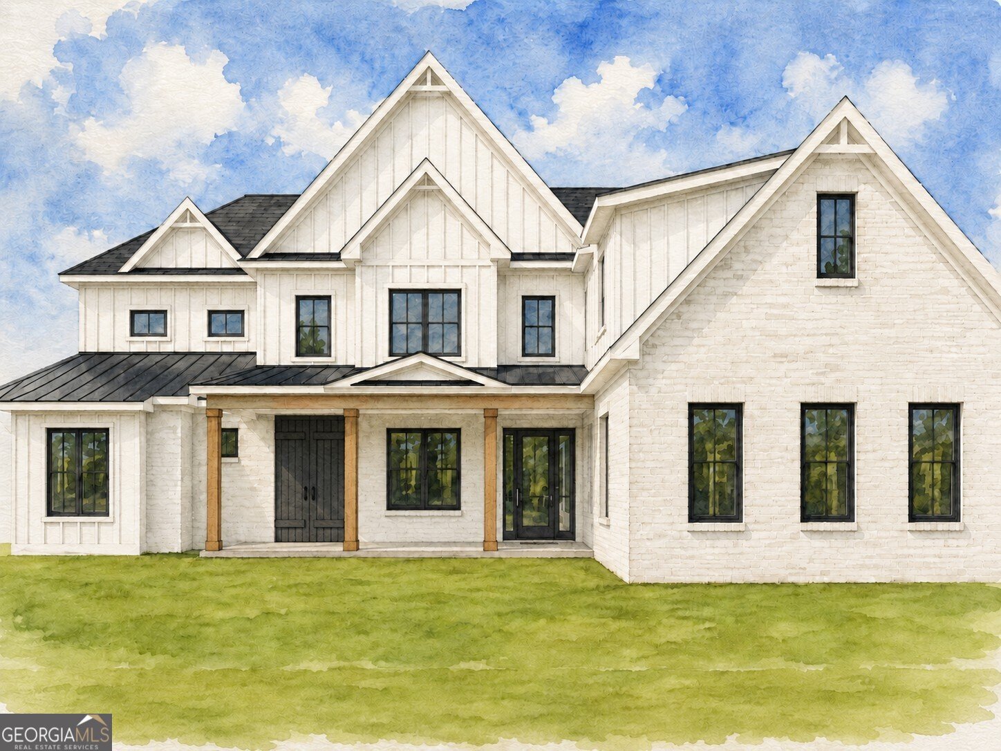
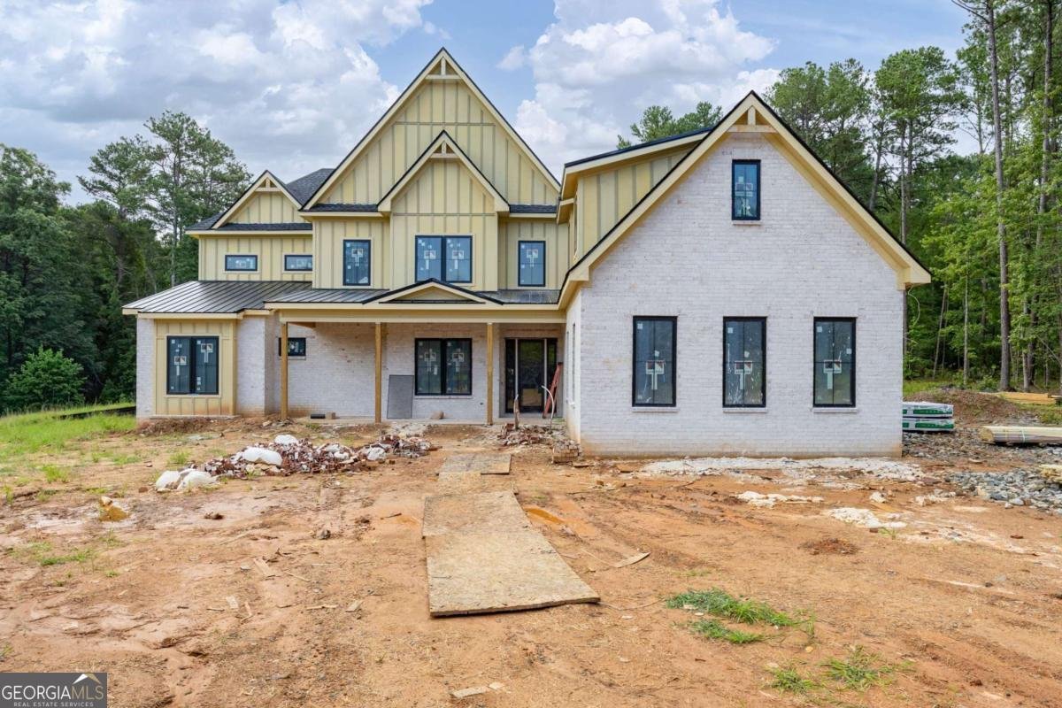
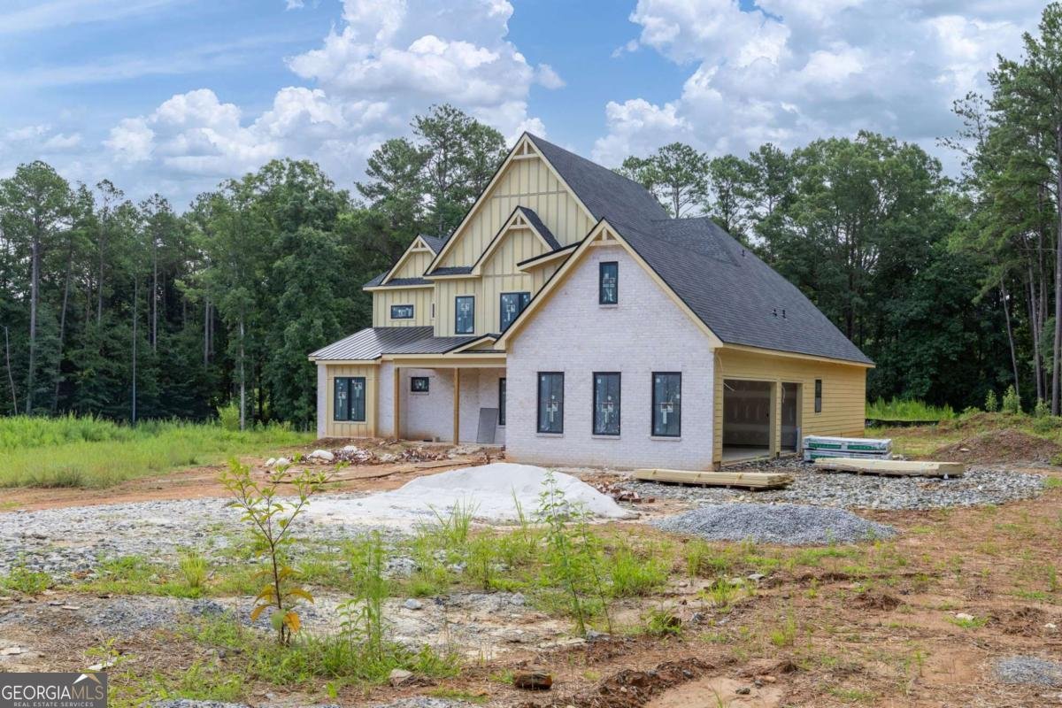
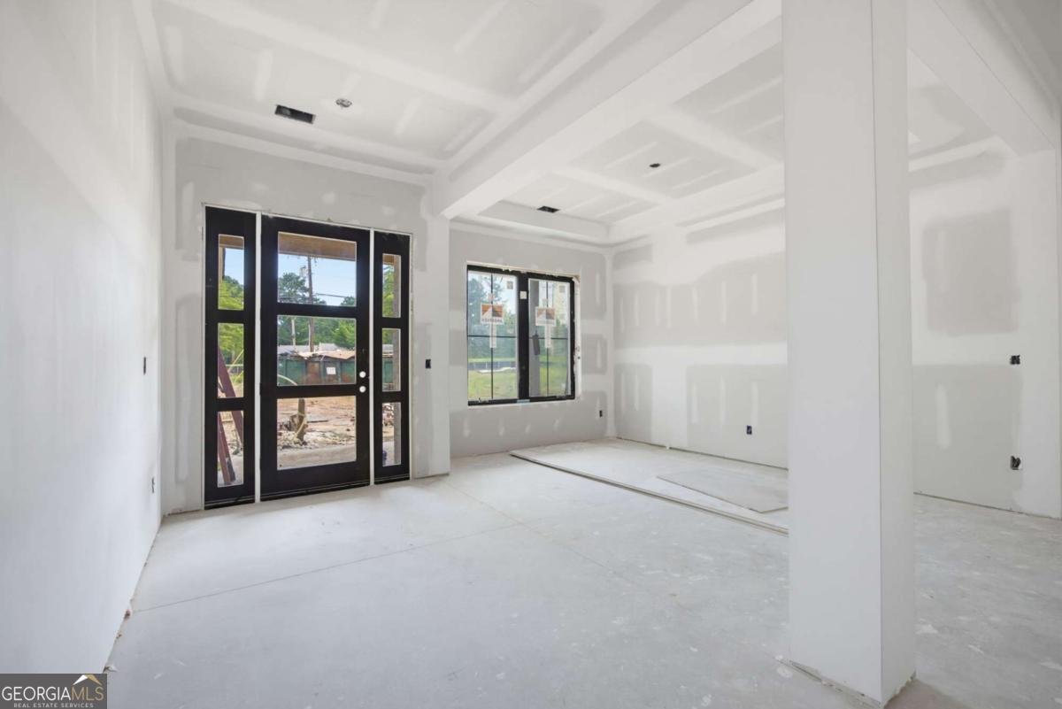
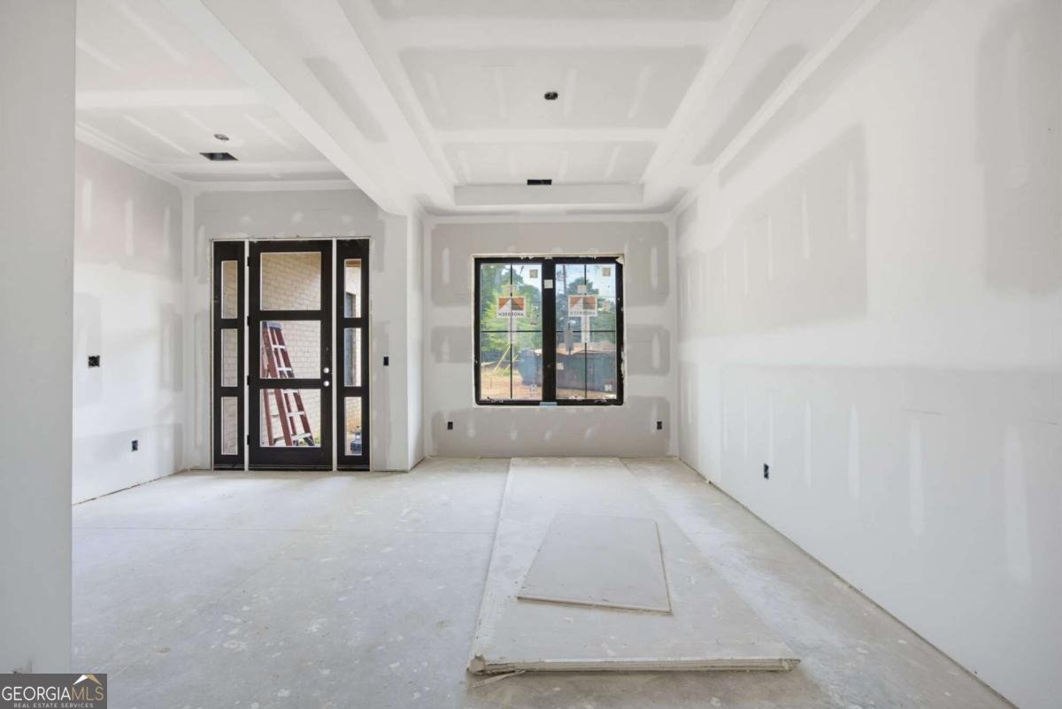
New Construction: Craftsman Architecture Meets Modern Luxury! Introducing 753 Rutledge Road, a custom luxury new construction home offering 4 bedrooms, 5.5 bathrooms, refined finishes, and thoughtfully designed living spaces on a large, level lot with room for a future pool. A large single front door opens to a grand foyer where white oak natural hardwood floors, craftsman-style trim, 10-foot ceilings, and 9-foot doorways establish an elevated tone throughout the main level. The formal dining room features a tray ceiling. The vaulted great room creates a dramatic gathering space with a coffered ceiling, built-in cabinetry, floating shelves, and a gas fireplace. At the heart of the home lies a high-performance chef's kitchen that features custom-built white cabinetry, quartz countertops, an oversized island, and a discreet scullery kitchen. The professional-grade Thermador appliance suite includes a Thermador Professional Series French-door smart refrigerator, a 48-inch Thermador Pro Harmony double-oven gas convection range with 6 burners, a Thermador Emerald top-control smart dishwasher, a microwave drawer with sensor cooking controls tucked away seamlessly into the custom island, and a 92-bottle built-in dual-zone wine cooler. A breakfast room provides space for everyday meals. Multi-slide glass doors extend the living space to a covered porch with a tongue-and-groove ceiling and outdoor fireplace overlooking the expansive backyard. The main-level primary suite offers a tray ceiling, oversized walk-in closet, and spa-inspired bath with marble tile flooring, soaking tub, marble shower, and dual vanity. A flex room on the main level with an attached bathroom provides flexible space for guests, a home office, or a fitness room. A half bathroom, mudroom, and laundry room with utility sink complete the main level. Upstairs, an open loft is a gathering place for a family room or media room. Three additional bedrooms each have a private full bath and walk-in closet. A second laundry room adds convenience to the upper level. Additional features include Andersen windows, recessed lighting throughout, dual HVAC systems, a tankless water heater, and a three-car side-entry garage. A one-year builder warranty gives the new homeowners peace of mind. Conveniently positioned near Governors Towne Club, shopping and dining at Governors Towne Square, the Cedarcrest Road/Cobb Parkway corridor, and recreation at Lake Acworth and Cauble Park, this Acworth new construction home combines custom design, generous indoor-outdoor living, and access to some of the area's most recognized amenities. Completion is expected in September 2026. Schedule your private tour of 753 Rutledge Road and experience this custom new construction home as it takes shape. Every inch of this home delivers quality, comfort, and uncompromising luxury.
This 4-bed, 5-bath residence in Acworth offers the flexibility of a non HOA setting while still providing comfortable everyday living. Inside, the home offers 4,243 square feet of finished living space, giving plenty of room for everyday living and easy entertaining. The kitchen was planned for both everyday meals and special occasions, with plenty of room to cook, serve, and connect. The main living areas are filled with natural light and provide an easy flow for hosting friends or enjoying quiet evenings at home. The outdoor space includes approximately 1.5 acres, ideal for gardening, outdoor activities, or simply enjoying the seasons. Practical parking available for multiple vehicles makes everyday living easier for households with multiple vehicles. Set outside of a formal subdivision, this address in Acworth offers a more independent feel with no mandatory HOA. Just listed within the last few days, this home is already drawing attention. Currently offered at $1,350,999, this home delivers a strong combination of space, condition, and location.

Show more
753 Rutledge Road - Map & Directions
view in Google Maps
Facts & features
School District Information
High School
Middle School
Elementary School
Additional Information about
None
Association
No
Additional Information about
753 Rutledge Road
County
Neighborhood
Year Built
2026
Appliances
Dishwasher
Tankless Water Heater
Architectural Style
Brick Front
Other
Traditional
Foundation
Slab
Construction Materials
Brick
Cooling
Ceiling Fan(s)
Central Air
Electric
Zoned
Dining Room Features
Seats 12+
Fireplace Features
Gas Log
Flooring
Hardwood
Heating
Central
Electric
Zoned
Home Warranty
Yes
Interior Features
Double Vanity
High Ceilings
Master On Main Level
Pulldown Attic Stairs
Split Bedroom Plan
Tray Ceiling(s)
Walk-In Closet(s)
Kitchen Features
Breakfast Area
Kitchen Island
Pantry
Walk-in Pantry
Laundry Features
Upper Level
Levels
Two
Selling Status
New Construction
Roof
Composition
Rooms
Bonus Room
Exercise Room
Family Room
Foyer
Laundry
Security Features
Smoke Detector(s)
Sewer Type
Septic Tank
Total Finished Area
4,243
Total Fire Places
2
Utilities
Cable Available
Electricity Available
Natural Gas Available
Underground Utilities
Water Available
Water Source
Public
Window Features
Double Pane Windows
New Construction
Yes
Master on the Main
Yes
Land Information
Lot Size
1 to 2 Acres
Lot Features
Level
Private
Lot Size Estimated
1.5
Fencing
Back Yard
Fenced
Privacy
Wood
Garages and Parking Information
Parking Total
3
Parking Features
Garage
Garage Door Opener
Side/Rear Entrance
Tax Information
Taxes
$582
Tax Year
2025
Tax ID Number
009816
Show more
listed by real estate agent christina crowe and keller williams realty