Back

1031 Fugue Drive

Ellijay, GA 30536

The Rains Team
call for more info
404-620-4571
Ask a Question
Send to a Friend
Schedule a Showing
Request More Info
More Homes In
Coosawattee
223 Mango Circle, Ellijay
47 Aetna Way, Ellijay
1100 Zenith Trail, Ellijay
Smart Mortgage Options
Dalton Carter
Lender
Lic. 1566538
Office:
Direct: 678-425-4140
AP Mortgage
340 Jesse Jewell Parkway
Suite 500A
Gainesville, GA 30501
Apply for a Loan
For Sale
MLS Number 10879353
3 Bedrooms
3 Bathrooms
0 Half Baths
3,698 Square Feet *estimated
Summary of 1031 Fugue Drive
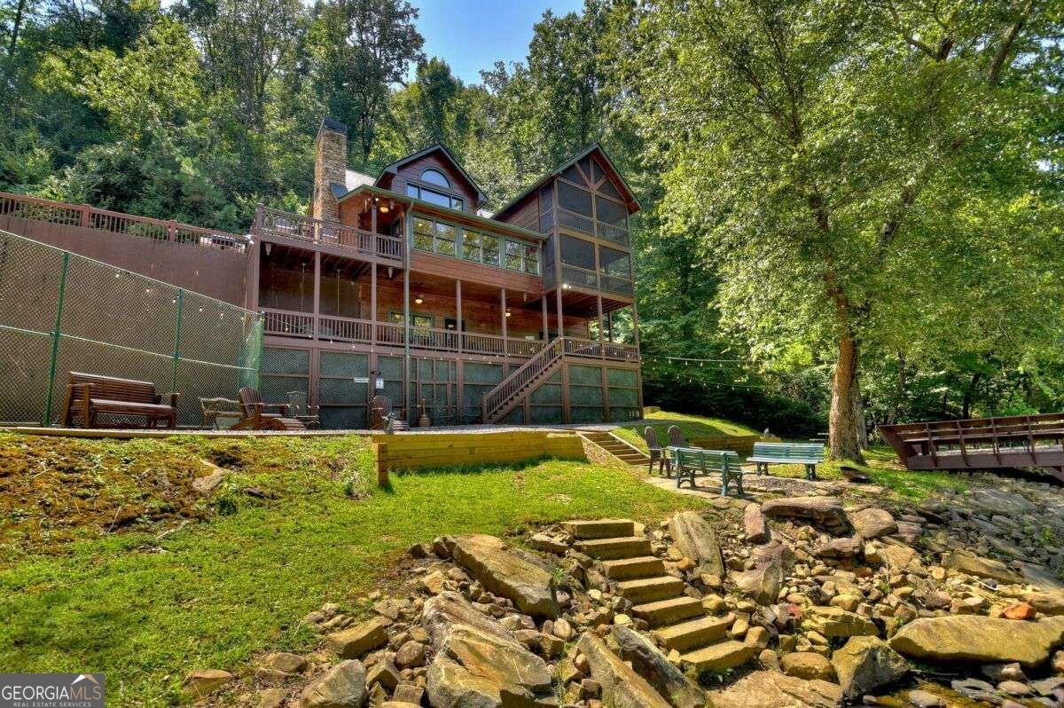
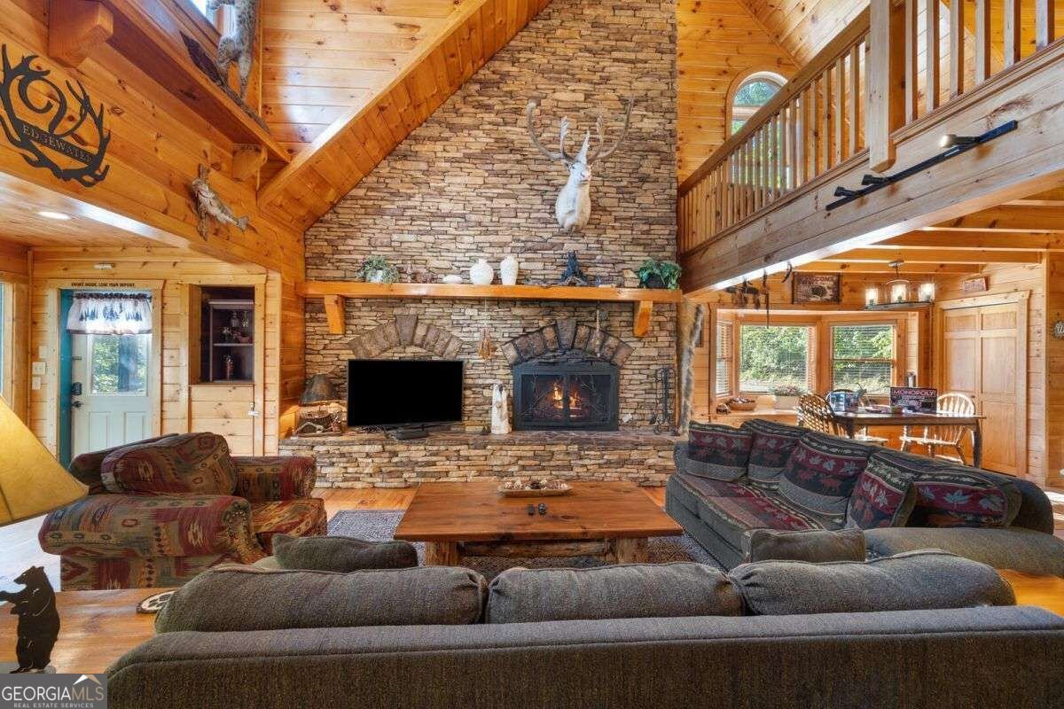
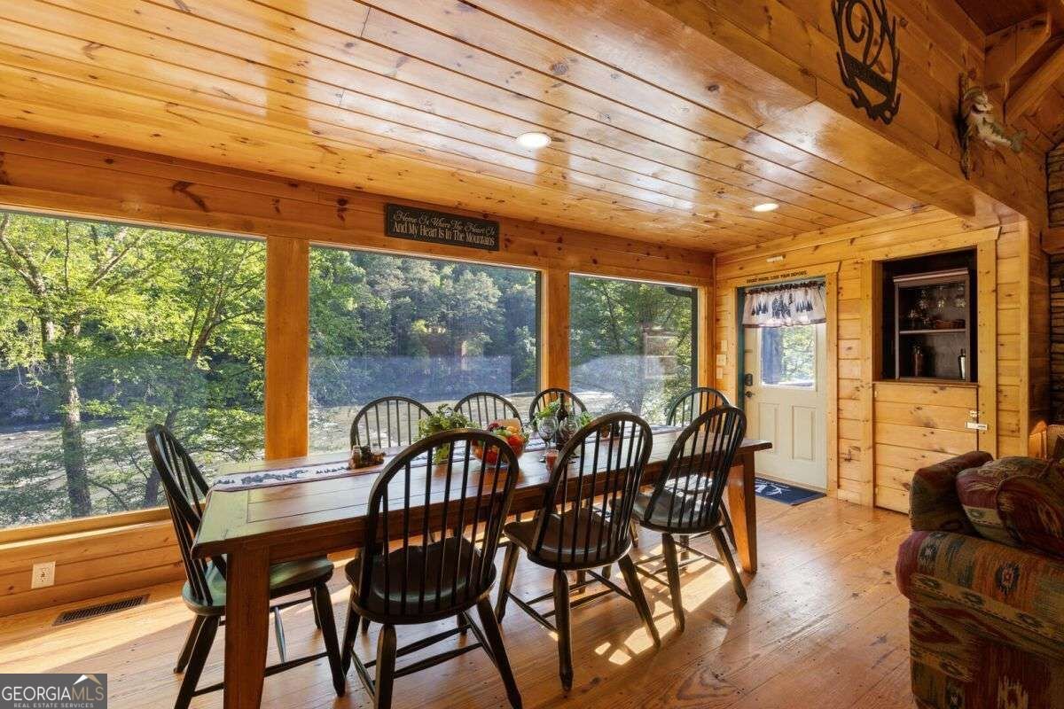
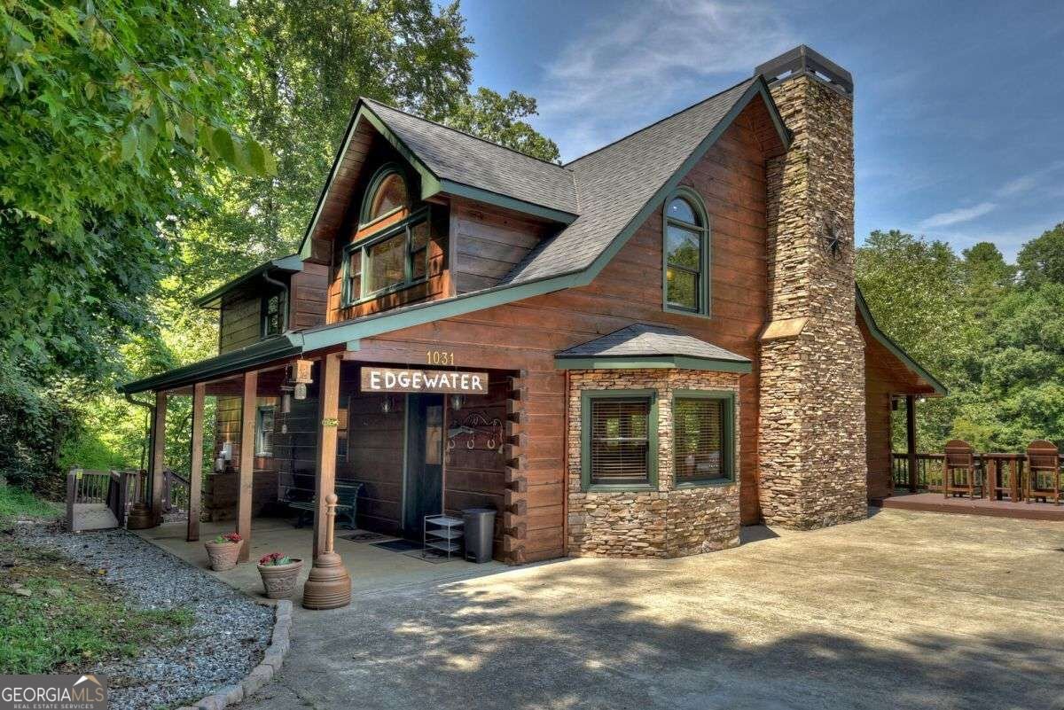
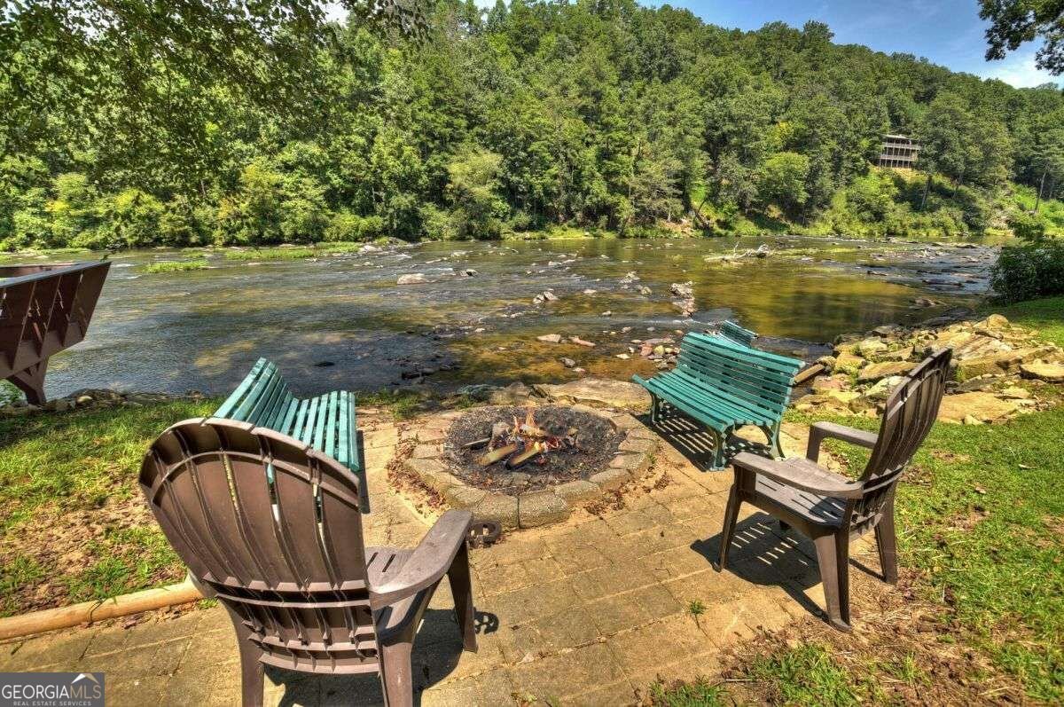
Experience the soothing ambient soundtrack of rushing water right in your backyard. Boasting an incredible 227 feet of prime river frontage along a wide, picturesque stretch of the Coosawattee River, this mountain cabin offers rare water access where the river tumbles gently over natural rock shoals to create constant, relaxing water music. Tucked into the gated, amenity-rich Coosawattee River Resort, this property provides the ultimate North Georgia mountain sanctuary. Whether you're sipping morning coffee on the back deck while watching the river flow, casting a line for trout right from your shore, or hosting family around an outdoor fire pit, the setting is unmatched. Inside, warm wood finishes and expansive windows invite the natural light and direct river views right into the living space. Excellent flow, rich cabin character, and a serene backdrop make this property an ideal primary residence, private weekend getaway, or high-demand short-term vacation rental investment. Residents enjoy full access to Coosawattee River Resort amenities, including multiple swimming pools (including a heated indoor pool), river parks, tennis & pickleball courts, fitness center, walking trails, and 24-hour gated security. Located just minutes from historic downtown Ellijay, local wineries, apple orchards, and mountain hiking trails.
Set in the popular Coosawattee neighborhood, this 3-BR, 3-BA home offers a comfortable blend of space, style, and function. With 3,698 square feet of finished living space, this floor plan offers generous gathering spaces as well as comfortable private retreats. The kitchen was planned for both everyday meals and special occasions, with plenty of room to cook, serve, and connect. A central family room and dining area provide a welcoming place to unwind, gather, and enjoy time together. Outside, the property offers approximately 2.91 acres, giving ample room to relax, play, or plan future outdoor projects. With parking available, the home provides flexible options for families and visitors. Residents of Coosawattee enjoy a blend of neighborhood charm and easy access to everyday conveniences. Just listed within the last few days, this home is already drawing attention. Currently offered at $1,500,000, this home delivers a strong combination of space, condition, and location.
▾ Show more
1031 Fugue Drive - Map & Directions
view in Google Maps
Facts & features
School District Information
High School
Middle School
Elementary School
Additional Information about
Coosawattee
Association
Yes
Association Fee
$1,580
Association Fee Includes
Private Roads
Security
Swimming
Tennis
Community Features
Clubhouse
Fitness Center
Gated
Park
Playground
Pool
Tennis Court(s)
Neighborhood Tennis
Yes
Neighborhood Pool
Yes
Gated Community
Yes
Additional Information about
1031 Fugue Drive
County
Neighborhood
Year Built
2004
Appliances
Dishwasher
Dryer
Microwave
Oven/Range (Combo)
Refrigerator
Stainless Steel Appliance(s)
Tankless Water Heater
Washer
Architectural Style
Country/Rustic
Basement
Bath Finished
Daylight
Exterior Entry
Finished
Full
Interior Entry
Construction Materials
Log
Cooling
Ceiling Fan(s)
Central Air
Gas
Heat Pump
Dining Room Features
Dining Rm/Living Rm Combo
Exterior Features
Balcony,Dock,Fire Pit,Gas Grill
Fireplace Features
Basement
Gas Log
Living Room
Flooring
Pine
Tile
Heating
Central
Dual
Heat Pump
Propane
Home Warranty
No
Interior Features
Double Vanity
High Ceilings
Separate Shower
Tile Bath
Vaulted Ceiling(s)
Kitchen Features
Breakfast Bar
Country Kitchen
Solid Surface Counters
Laundry Features
Laundry Closet
Levels
Three Or More
Financing Available
1031 Exchange
Cash
Conventional
Other Structures
Stationary Dock
Patio and Porch Features
Deck
Porch
Selling Status
Resale
Roof
Composition
Rooms
Game Room
Great Room
Loft
Security Features
Gated Community
Sewer Type
Septic Tank
Listing Conditions
Covenants/Restrictions,Rental
Total Finished Area
3,698
Total Fire Places
2
Utilities
Electricity Available
High Speed Internet
Phone Available
Propane
Underground Utilities
Water Available
Water Source
Public
Window Features
Double Pane Windows
Finished Basement
Yes
Hot Tub
Yes
Dock
Yes
Land Information
Lot Size
2 to 5 Acres
Lot Features
Level
Sloped
Lot Size Estimated
2.91
View
River
Water Front Features
Floating Dock
Lake Front
Yes
Garages and Parking Information
Parking Features
Kitchen Level
Off Street
Parking Pad
Tax Information
Taxes
$5,486
Tax Year
2025
Tax ID Number
3052C 056
▾ Show more
listed by real estate agent mike holloway and coldwell banker high country