Back

120 Sentinae Close

Sandy Springs, GA 30350

The Rains Team
call for more info
404-620-4571
Ask a Question
Send to a Friend
Schedule a Showing
Request More Info
Smart Mortgage Options
Dalton Carter
Lender
Lic. 1566538
Office:
Direct: 678-425-4140
AP Mortgage
340 Jesse Jewell Parkway
Suite 500A
Gainesville, GA 30501
Apply for a Loan
For Sale
MLS Number 10879361
4 Bedrooms
3 Bathrooms
1 Half Baths
6,716 Square Feet *estimated
Summary of 120 Sentinae Close
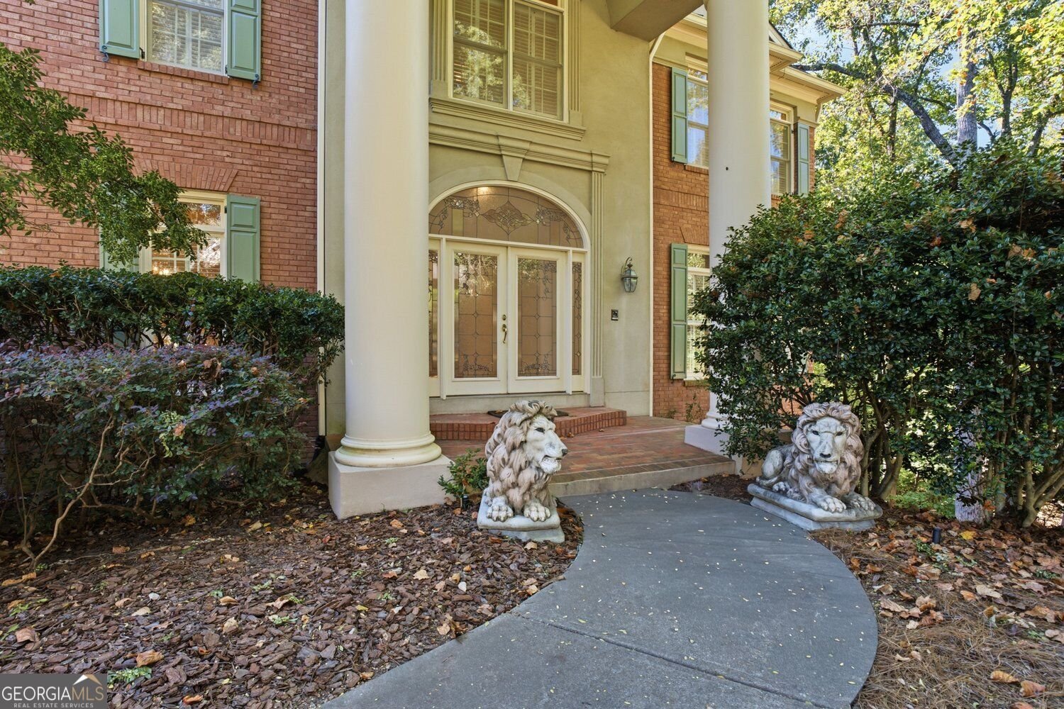
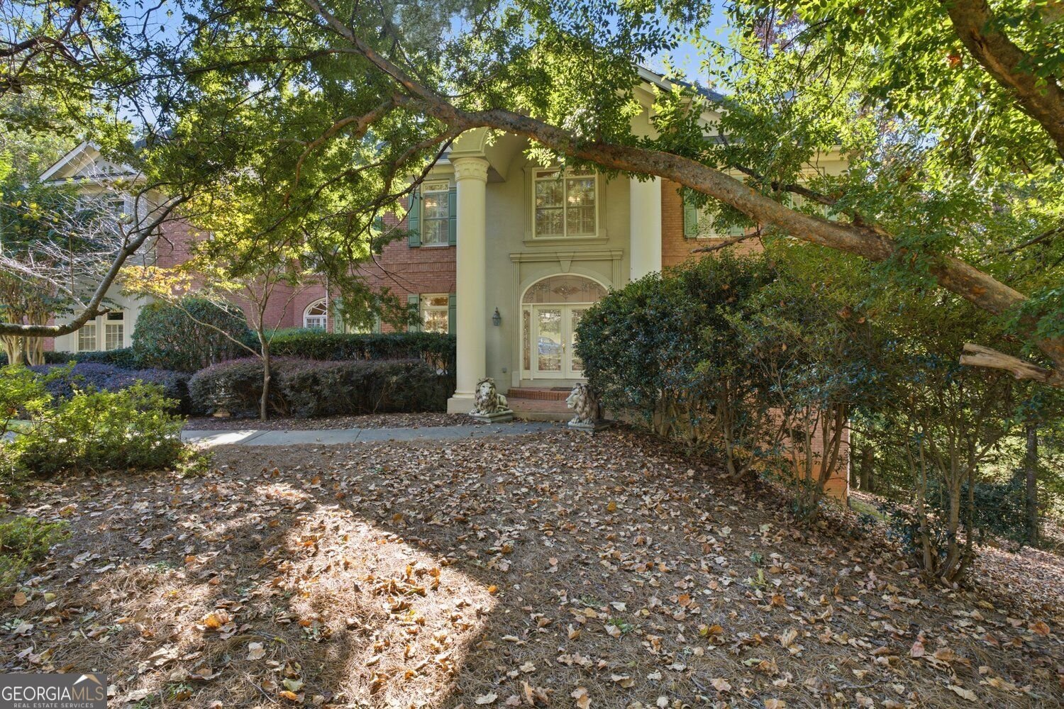
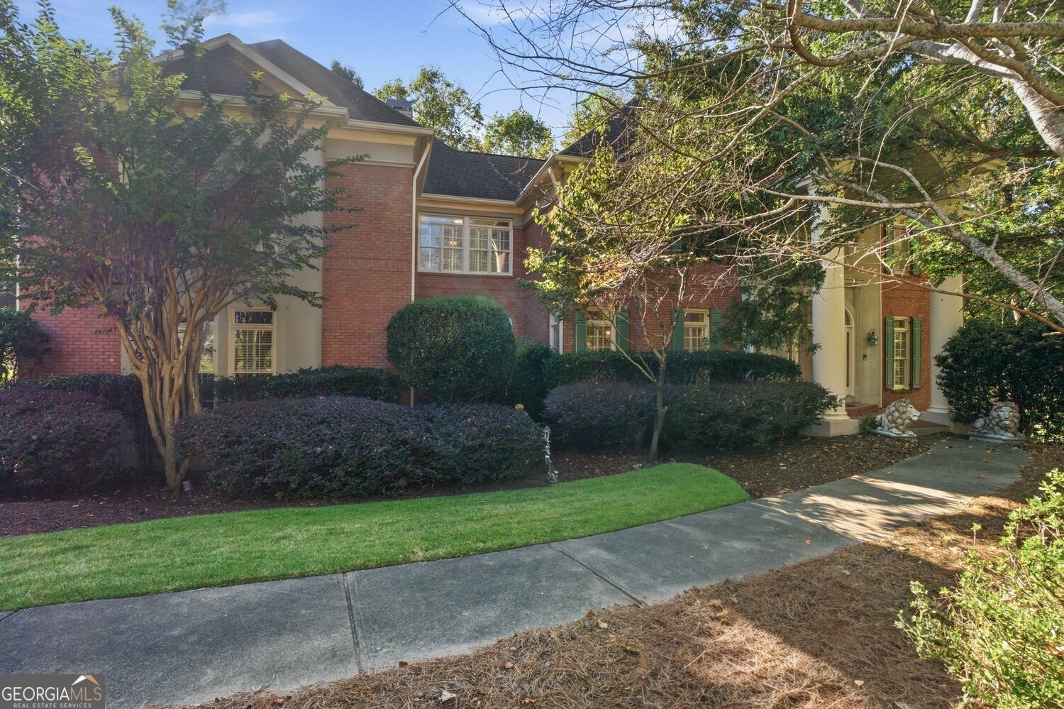
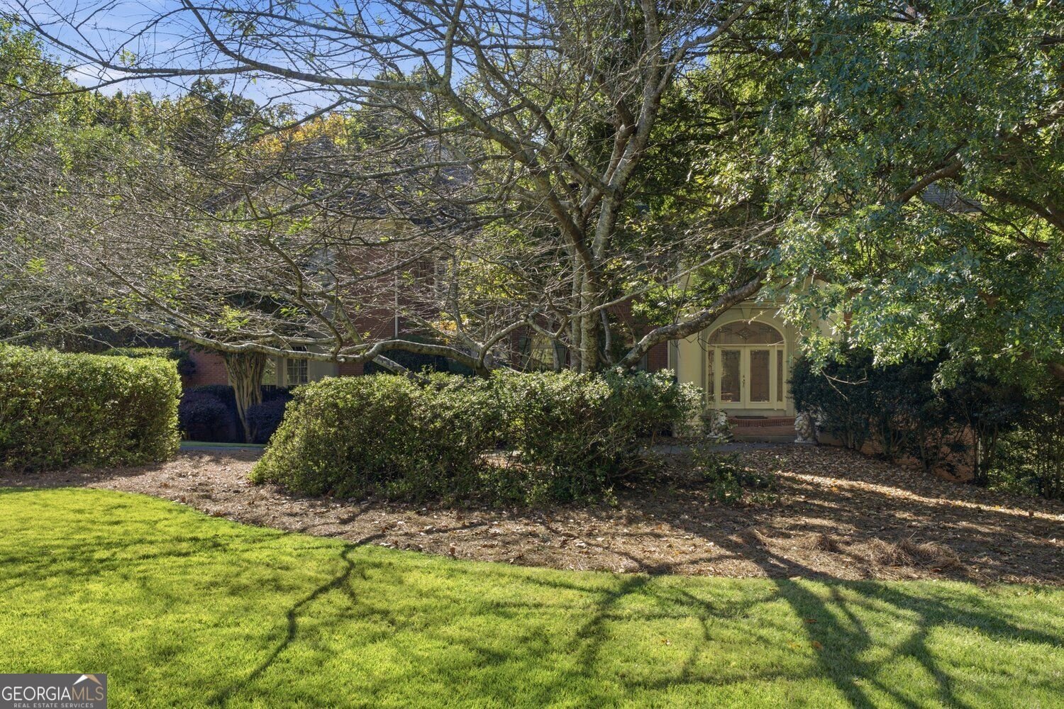
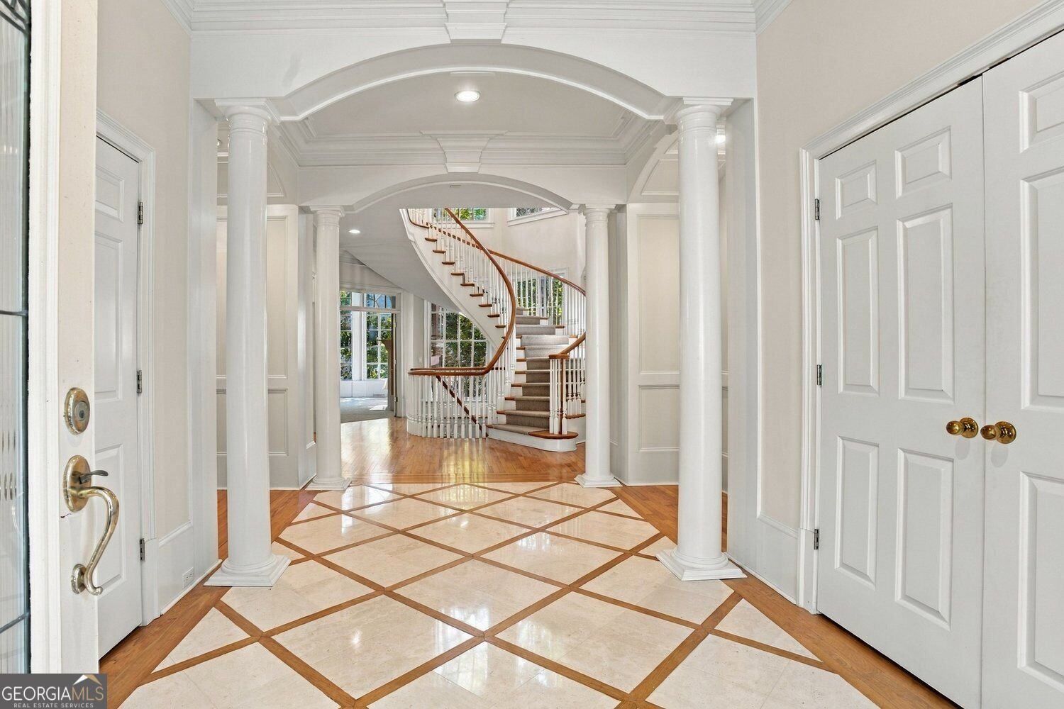
Nestled on approximately 1.56 acres of beautifully landscaped grounds in the desirable, gated Sentinel Close community of Sandy Springs, this elegant European-inspired residence offers 6,212 square feet of finished living space. A welcoming columned entry, charming brick front porch, and tasteful combination of brick and stucco accents introduce the home's architectural appeal. Inside, timeless architectural details, dramatic arched windows, classical columns, and a magnificent three-story winding staircase create an unforgettable first impression. Framed by a spectacular wall of windows, the graceful staircase connects all three levels, filling the interior with an abundance of natural light while offering picturesque views of the surrounding landscape. Designed for both gracious entertaining and comfortable everyday living, the main level features a spacious formal dining room and an impressive great room with soaring ceilings and a spectacular wall of oversized arched windows overlooking the wooded surroundings. A welcoming fireside family room with a handsome stacked-stone fireplace provides a comfortable gathering space. The generous eat-in kitchen features a large center island, abundant cabinetry, extensive storage, and a walk-in pantry. A separate wet bar with glass-front cabinetry and built-in wine storage adds convenience for entertaining. Just off the kitchen and breakfast area, a light-filled sunroom offers a peaceful retreat overlooking the natural setting. Upstairs, the expansive primary suite offers a wonderful private retreat, complete with a separate sitting area, a double-sided gas fireplace, and a private balcony overlooking the trees. The spacious primary bath features dual vanities, a jetted soaking tub, a separate shower, and his & hers walk-in closets. Three additional bedrooms complete the upper level, including two bedrooms connected by a Jack-and-Jill bath and a third featuring its own en-suite bath. The full, unfinished daylight basement with exterior access offers exceptional potential for future expansion, whether for additional living space, recreation, home theater, or a fitness area. Outdoor living is equally inviting, with an expansive deck featuring a built-in gas grilling station, granite countertops, and a pergola, all surrounded by mature trees and lush greenery. Beautiful millwork, elegant moldings, hardwood flooring, plantation shutters, and generous storage throughout further enhance the home's timeless character. With its impressive architectural details, gracious living spaces, and beautiful 1.56-acre setting, this exceptional Sandy Springs residence presents a wonderful opportunity to personalize a truly special home while preserving the elegance and character that make it so memorable.
Set in the popular Sentinel Close neighborhood, this 4-BR, 3-BA home offers a comfortable blend of space, style, and function. With 6,716 square feet of finished living space, this floor plan offers generous gathering spaces as well as comfortable private retreats. A bright, open kitchen offers generous workspace, storage, and a direct view into the main gathering spaces. A central family room and dining area provide a welcoming place to unwind, gather, and enjoy time together. The outdoor space includes approximately 1.556 acres, ideal for gardening, outdoor activities, or simply enjoying the seasons. With parking available, the home provides flexible options for families and visitors. Sentinel Close offers a well established community setting in Sandy Springs with convenient access to local shopping, dining, and major routes. Recently listed and already on many buyers radar, this home is a fresh opportunity. At $1,695,000, this home is well positioned for buyers seeking value in Sandy Springs.
▾ Show more
120 Sentinae Close - Map & Directions
view in Google Maps
Facts & features
School District Information
High School
Middle School
Elementary School
Additional Information about
Sentinel Close
Association
Yes
Association Fee
$2,000
Initiation Fee
$3,000
Association Fee Includes
Maintenance Grounds
Security
Community Features
Gated
Gated Community
Yes
Additional Information about
120 Sentinae Close
County
Neighborhood
Year Built
2001
Appliances
Dishwasher
Double Oven
Refrigerator
Architectural Style
Colonial
Basement
Full
Construction Materials
Stucco
Cooling
Central Air
Dining Room Features
Seats 12+
Exterior Features
Gas Grill
Fireplace Features
Family Room
Gas Log
Living Room
Master Bedroom
Flooring
Hardwood
Tile
Carpet
Heating
Forced Air
Home Warranty
No
Interior Features
Bookcases
Double Vanity
Walk-In Closet(s)
Tray Ceiling(s)
Central Vacuum
High Ceilings
Separate Shower
Whirlpool Bath
Kitchen Features
Breakfast Room
Kitchen Island
Solid Surface Counters
Laundry Features
Upper Level
Levels
Three Or More
Financing Available
Cash
Conventional
Patio and Porch Features
Deck
Selling Status
Resale
Roof
Composition
Rooms
Foyer
Laundry
Sun Room
Sewer Type
Septic Tank
Listing Conditions
As Is
Total Finished Area
6,716
Total Fire Places
4
Utilities
Cable Available
Electricity Available
Natural Gas Available
Phone Available
Water Available
Water Source
Public
Land Information
Lot Size
1 to 2 Acres
Lot Features
Private
Lot Size Estimated
1.556
Fencing
Wood
Garages and Parking Information
Parking Features
Off Street
Tax Information
Taxes
$16,003
Tax Year
2025
Tax ID Number
06 0342 LL1045
▾ Show more
listed by real estate agent robin blass and harry norman realtors