Back

1522 Parks Edge Lane

Atlanta, GA 30318

The Rains Team
call for more info
404-620-4571
Ask a Question
Send to a Friend
Schedule a Showing
Request More Info
More Homes In
Park Vue
1682 Hannah Terrace, Atlanta
1492 Pinedale Crest, Atlanta
1506 Pinedale Crescent, Atlanta
Smart Mortgage Options
Dalton Carter
Lender
Lic. 1566538
Office:
Direct: 678-425-4140
AP Mortgage
340 Jesse Jewell Parkway
Suite 500A
Gainesville, GA 30501
Apply for a Loan
For Sale
MLS Number 10880606
3 Bedrooms
2 Bathrooms
1 Half Baths
1,480 Square Feet *estimated
Summary of 1522 Parks Edge Lane
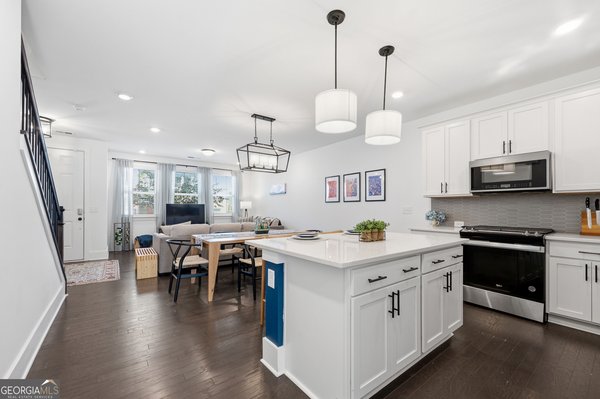
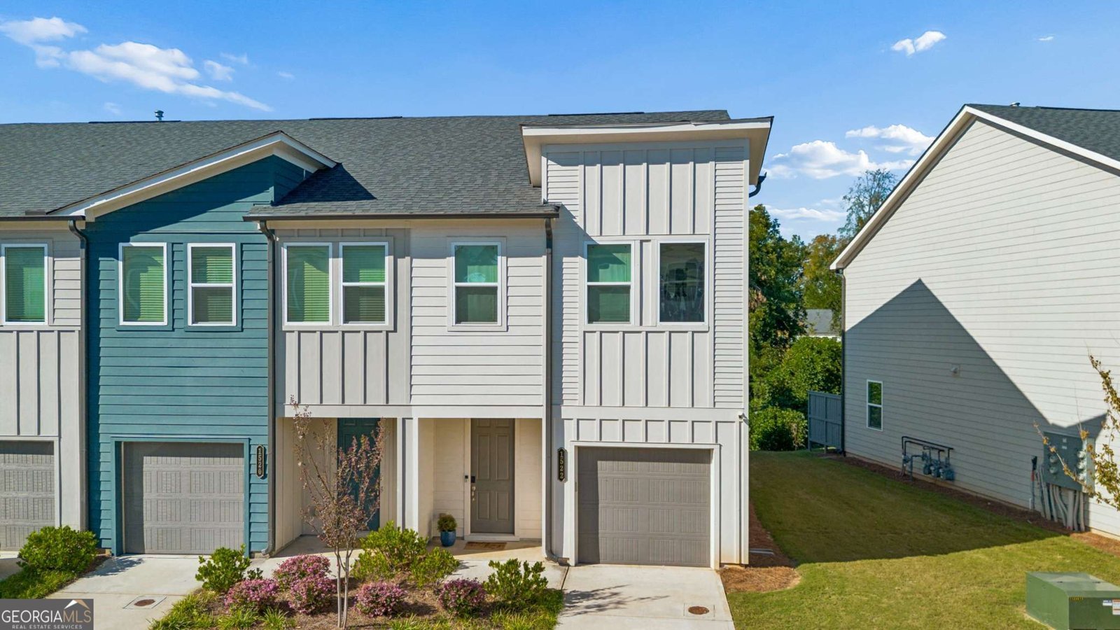
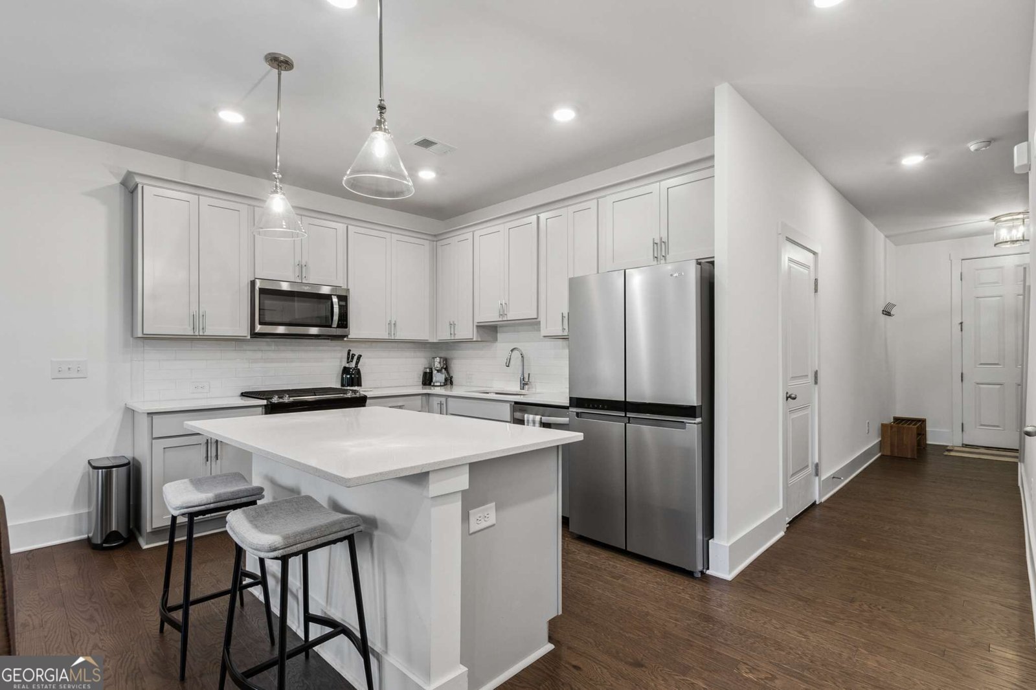
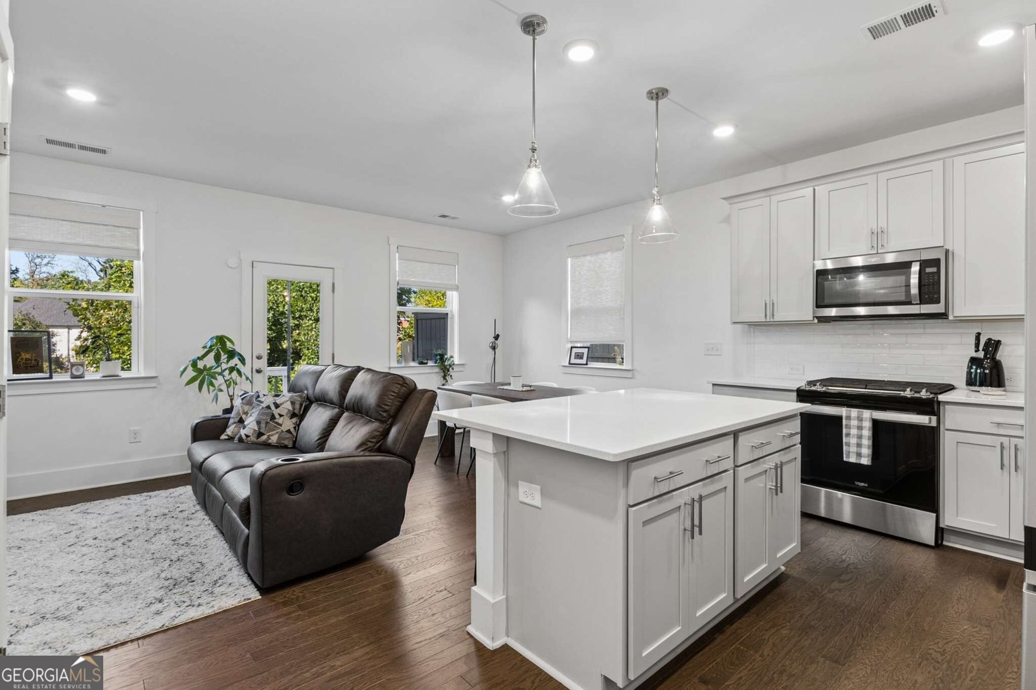
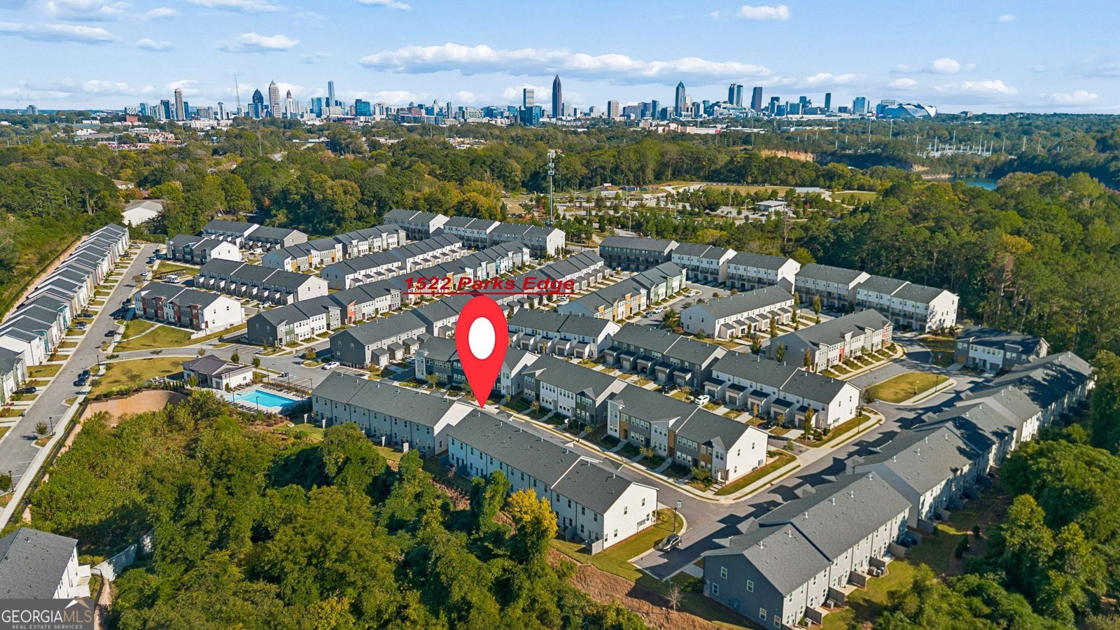
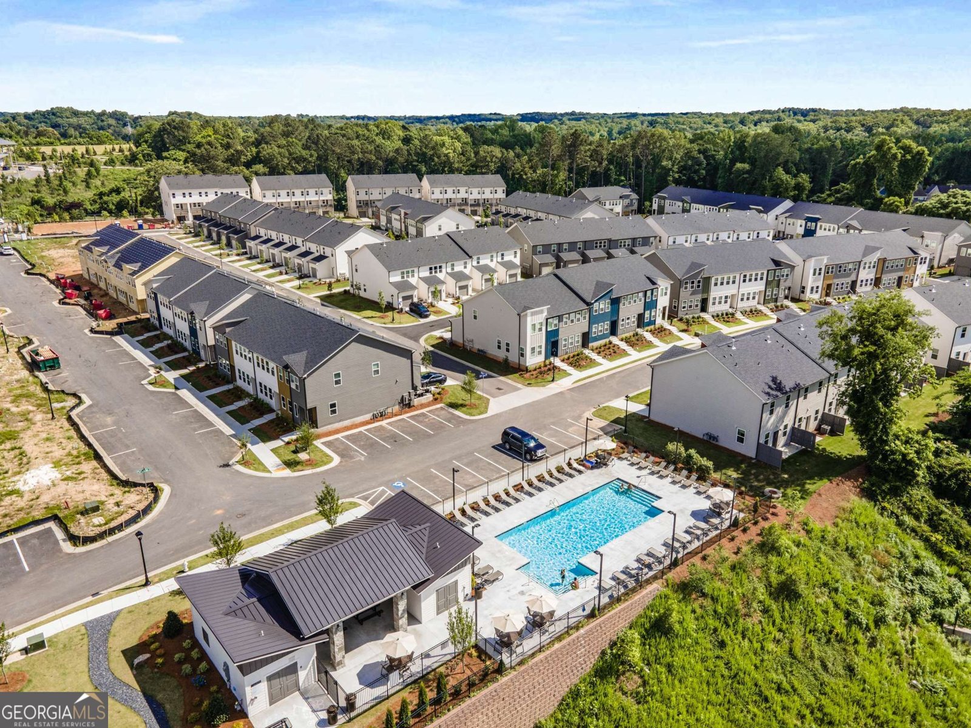
Beautifully appointed END-UNIT Townhome in Ashton Woods' gated community, Park Vue, directly across from Shirley Franklin Park (Bellwood Quarry) in the heart of West Midtown! The park consists of 280 acres, making it the largest green space in the city! Enjoy grassy meadows, dramatic rock cliffs by the reservoir, 2 pavilions, playground & a network of trails that connect to Proctor Creek Greenway ~ that will eventually feed into the Beltline Westside Trail. This thoughtfully designed residence offers 1,480 sq ft of stylish living across 2 levels with a private 1-car garage. Gourmet Kitchen features custom cabinetry with quartz counters, tiled backsplash, stainless appliances w/gas cooking, generous island & luxury hardwood flooring throughout. Step outside to the rear patio overlooking one of the community's green spaces. Upstairs, the light filled Primary Suite offers a relaxing retreat with an ensuite bath complete with dual vanity, tiled shower & frameless glass enclosure. Two additional bedrooms, including one with a sleek Murphy bed for flexible use as a home office or guest suite, a full hall bath and convenient laundry room complete the upper level. W/D stay! Residents enjoy resort-style amenities including a sparkling pool & cabana along with a large firepit and grilling station. Enjoy exceptional access to West Midtown's acclaimed dining and shopping including The Works & Westside Provisions District-including Brash Coffee, Five Daughters Bakery, Forza Storico, Marcel, Superica & additional destinations like Cooks & Soldiers, Miller Union, Eight Sushi Lounge & so many more!! Conveniently located to schools, parks, MARTA, GA Tech, Mercedes Benz Stadium, Braves & Battery Park, Hartsfield Jackson airport, I-75, I-285 & I-20.
Welcome to 1522 Parks Edge Lane in Park Vue, where this thoughtfully designed 3-bed, 2-bath home is ready for its next chapter. Thoughtfully planned, the interior provides 1,480 square feet of finished living space with an open, livable feel from room to room. The kitchen was planned for both everyday meals and special occasions, with plenty of room to cook, serve, and connect. Open concept living and dining spaces create a comfortable setting for gatherings of all kinds. Outdoor living is easy with a backyard that is well suited for grilling, gathering, or unwinding at the end of the day. Practical parking available makes everyday living easier for households with multiple vehicles. Park Vue offers a well established community setting in Atlanta with convenient access to local shopping, dining, and major routes. Recently listed and already on many buyers radar, this home is a fresh opportunity. Currently offered at $420,000, this home delivers a strong combination of space, condition, and location.
▾ Show more
1522 Parks Edge Lane - Map & Directions
view in Google Maps
Facts & features
School District Information
High School
Middle School
Elementary School
Additional Information about
Park Vue
Association
Yes
Association Fee
$2,100
Initiation Fee
$1,800
Association Fee Includes
Maintenance Grounds
Management Fee
Private Roads
Reserve Fund
Swimming
Trash
Community Features
Clubhouse
Gated
Pool
Sidewalks
Street Lights
Walk To Schools
Neighborhood Pool
Yes
Gated Community
Yes
Additional Information about
1522 Parks Edge Lane
County
Neighborhood
Year Built
2023
Appliances
Dishwasher
Disposal
Dryer
Gas Water Heater
Microwave
Oven/Range (Combo)
Refrigerator
Architectural Style
Traditional
Foundation
Slab
Construction Materials
Other
Cooling
Ceiling Fan(s)
Central Air
Electric
Zoned
Dining Room Features
Dining Rm/Living Rm Combo
Flooring
Hardwood
Heating
Central
Natural Gas
Zoned
Home Warranty
No
Interior Features
Pulldown Attic Stairs
Roommate Plan
Walk-In Closet(s)
Laundry Features
In Hall,Laundry Closet,Upper Level
Levels
Two
Financing Available
Cash
Conventional
FHA
VA Loan
Patio and Porch Features
Patio
Selling Status
Resale
Roof
Composition
Rooms
Foyer
Loft
Sewer Type
Public Sewer
Total Finished Area
1,480
Utilities
Cable Available
Electricity Available
High Speed Internet
Natural Gas Available
Phone Available
Sewer Connected
Water Available
Water Source
Public
Land Information
Lot Size
Less than .5 Acres
Lot Features
Level
Garages and Parking Information
Parking Features
Attached
Garage
Garage Door Opener
Kitchen Level
Off Street
Tax Information
Taxes
$4,910
Tax Year
2026
Tax ID Number
17 0225 LL2422
▾ Show more
listed by real estate agent cc/text agent christina and homesmart