Back

1345 Shree Drive

Cumming, GA 30040

The Rains Team
call for more info
404-620-4571
Ask a Question
Send to a Friend
Schedule a Showing
Request More Info
More Homes In
Sydney Oaks
1345 Shree Drive, Cumming
1315 Shree Drive, Cumming
1161 Dahlonega Highway, Cumming
Smart Mortgage Options
Dalton Carter
Lender
Lic. 1566538
Office:
Direct: 678-425-4140
AP Mortgage
340 Jesse Jewell Parkway
Suite 500A
Gainesville, GA 30501
Apply for a Loan
For Sale
MLS Number 10844052
4 Bedrooms
3 Bathrooms
1 Half Baths
2,086 Square Feet *estimated
Summary of 1345 Shree Drive
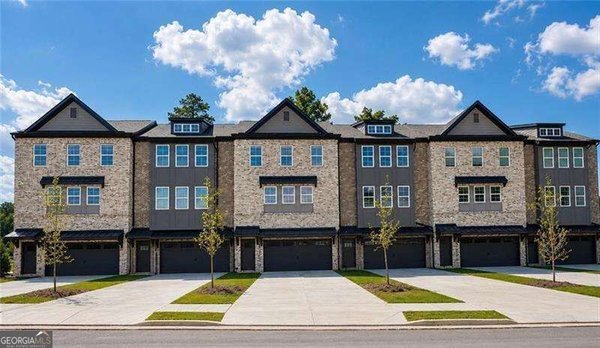
DISCOVER THE MAGNOLIA COLLECTION Your 4-Bedroom Private Retreat Awaits at Sydney Oaks. Welcome HOME, where thoughtful design, beautiful finishes, "city sophistication, with small town roots" and everyday convenience come together to create a home that truly works for you. Introducing our spacious Elm-B floor plan, featuring 4 bedrooms and 3.5 bathrooms with room for the way you live today-and the flexibility you may need tomorrow. One of the standout features of the Elm-B is the large 4th bedroom located on the terrace level. With its own private full bathroom and private patio, this space is perfect for an in-law suite, guest suite, older child, visiting family, or private retreat. Imagine giving your guests their own comfortable space while still maintaining privacy throughout the rest of your home. It's an incredibly versatile space that can adapt to your lifestyle for years to come. Step inside and discover a thoughtfully designed layout created with real life in mind. From entertaining and working from home to hosting family and friends, the Elm-B gives you the space and flexibility you need without sacrificing style. And the best part? You get to make it yours. Choose from our beautiful collection of standard finishes, or personalize your home with available upgrades that allow you to add the flooring, cabinetry, lighting, hardware, and other details that reflect your personal style. Your home should feel like YOUR home-not someone else's. Then step outside and discover another special feature -the serene, tree-lined backyard. Enjoy your morning coffee, relax after a long day, or create your own outdoor retreat surrounded by privacy and nature. At Sydney Oaks, we're creating more than beautiful townhomes. We're creating homes that give you space, flexibility, privacy, and the freedom to make them your own. Completion date: Oct/November
Set in the popular Sydney Oaks neighborhood, this 4-BR, 3-BA home offers a comfortable blend of space, style, and function. Inside, the home offers 2,086 square feet of finished living space, giving plenty of room for everyday living and easy entertaining. The kitchen was planned for both everyday meals and special occasions, with plenty of room to cook, serve, and connect. The main living areas are filled with natural light and provide an easy flow for hosting friends or enjoying quiet evenings at home. The outdoor areas offer a comfortable extension of the living space, perfect for casual evenings or weekend fun. The property includes parking available for multiple vehicles, offering convenience for residents and guests. Set within Sydney Oaks in Cumming, this home is close to schools, shopping, dining, and area attractions. Recently listed and already on many buyers radar, this home is a fresh opportunity. With an asking price of $464,900, this property represents an appealing opportunity in the current market.
Show more
1345 Shree Drive - Map & Directions
view in Google Maps
Facts & features
School District Information
High School
Middle School
Elementary School
Additional Information about
Sydney Oaks
Association
Yes
Association Fee
$150
Initiation Fee
$1,800
Association Fee Includes
Maintenance Grounds
Insurance
Reserve Fund
Community Features
Park
Playground
Sidewalks
Street Lights
Additional Information about
1345 Shree Drive
County
Neighborhood
Year Built
2026
Appliances
Dishwasher
Disposal
Microwave
Refrigerator
Architectural Style
Traditional
Foundation
Slab
Construction Materials
Concrete
Brick
Cooling
Central Air
Fireplace Features
Other
Flooring
Vinyl
Other
Tile
Heating
Forced Air
Natural Gas
Home Warranty
Yes
Interior Features
Double Vanity
High Ceilings
Walk-In Closet(s)
Kitchen Features
Kitchen Island
Pantry
Solid Surface Counters
Laundry Features
Upper Level
Levels
Three Or More
Patio and Porch Features
Deck
Selling Status
Under Construction
Roof
Composition
Rooms
Loft
Security Features
Carbon Monoxide Detector(s)
Smoke Detector(s)
Sewer Type
Public Sewer
Total Finished Area
2,086
Total Fire Places
1
Utilities
Cable Available
Electricity Available
Natural Gas Available
Phone Available
Sewer Available
Underground Utilities
Water Available
Water Source
Public
Land Information
Lot Size
Less than .5 Acres
Lot Features
Level
Garages and Parking Information
Parking Total
2
Parking Features
Garage
Garage Door Opener
Tax Information
Taxes
Unknown
Tax Year
2025
Tax ID Number
N/A
Show more
listed by real estate agent jen nielsen and virtual properties realty.com