Back

115 Browning Court

Fayetteville, GA 30214

The Rains Team
call for more info
404-620-4571
Ask a Question
Send to a Friend
Schedule a Showing
Request More Info
Smart Mortgage Options
Dalton Carter
Lender
Lic. 1566538
Office:
Direct: 678-425-4140
AP Mortgage
340 Jesse Jewell Parkway
Suite 500A
Gainesville, GA 30501
Apply for a Loan
For Sale
MLS Number 10813494
5 Bedrooms
5 Bathrooms
0 Half Baths
6,766 Square Feet *estimated
Summary of 115 Browning Court
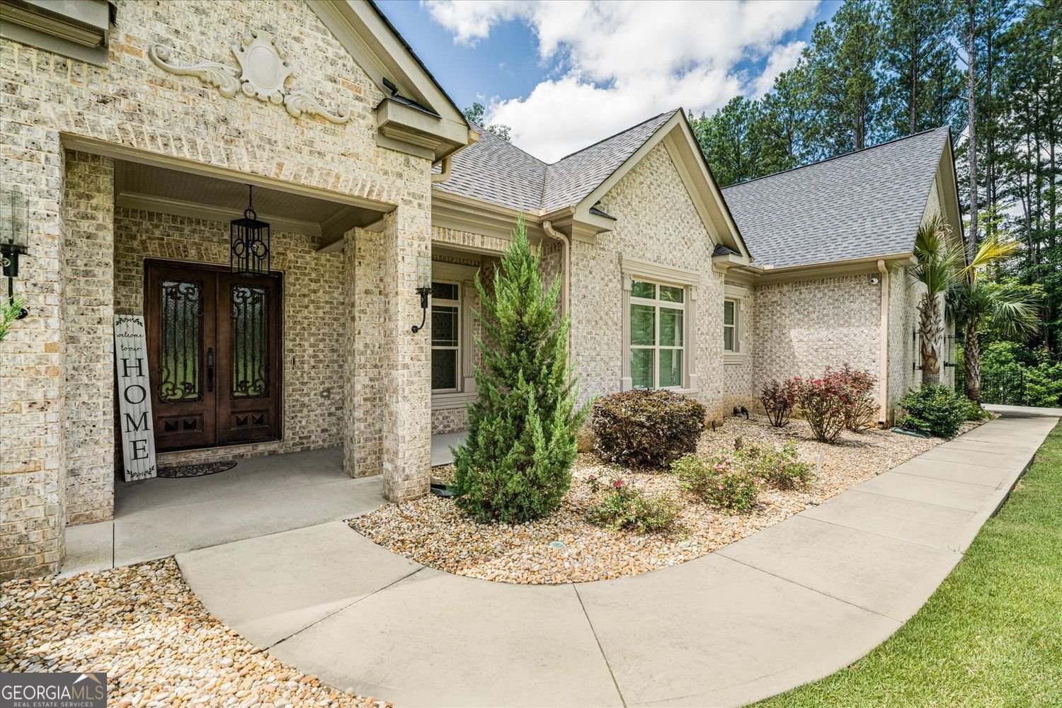
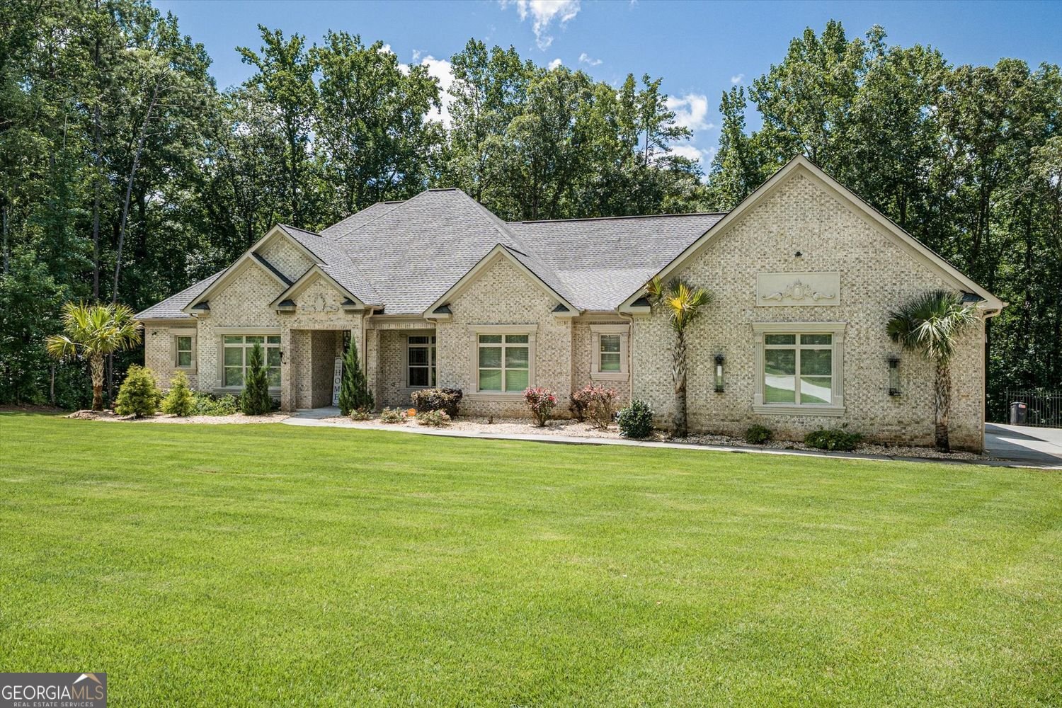
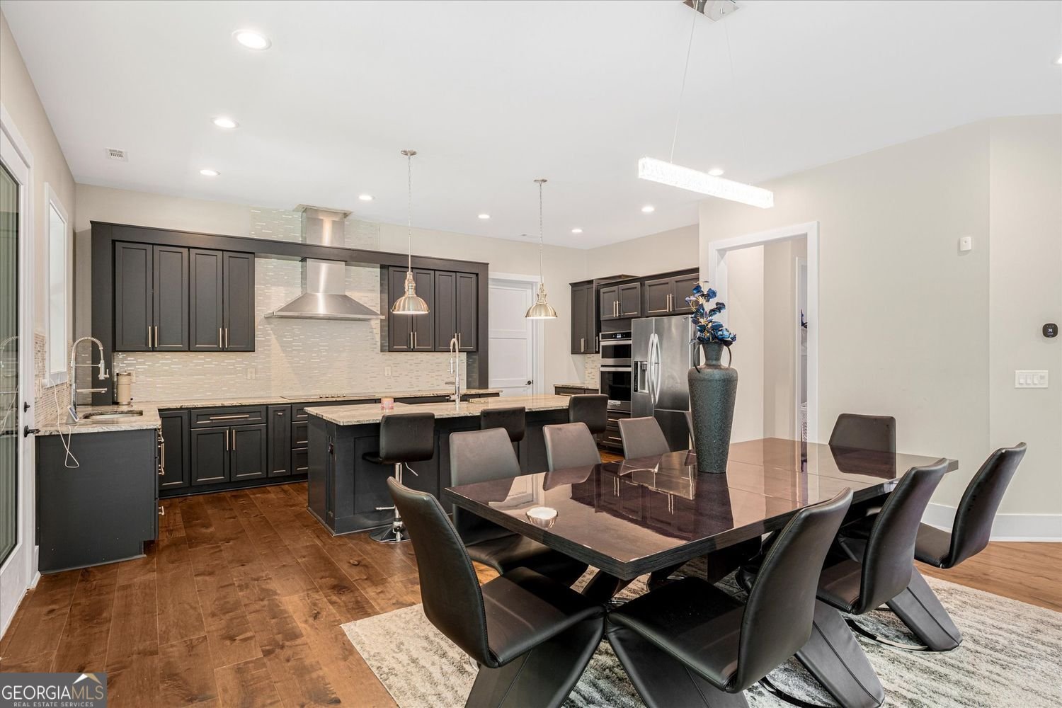
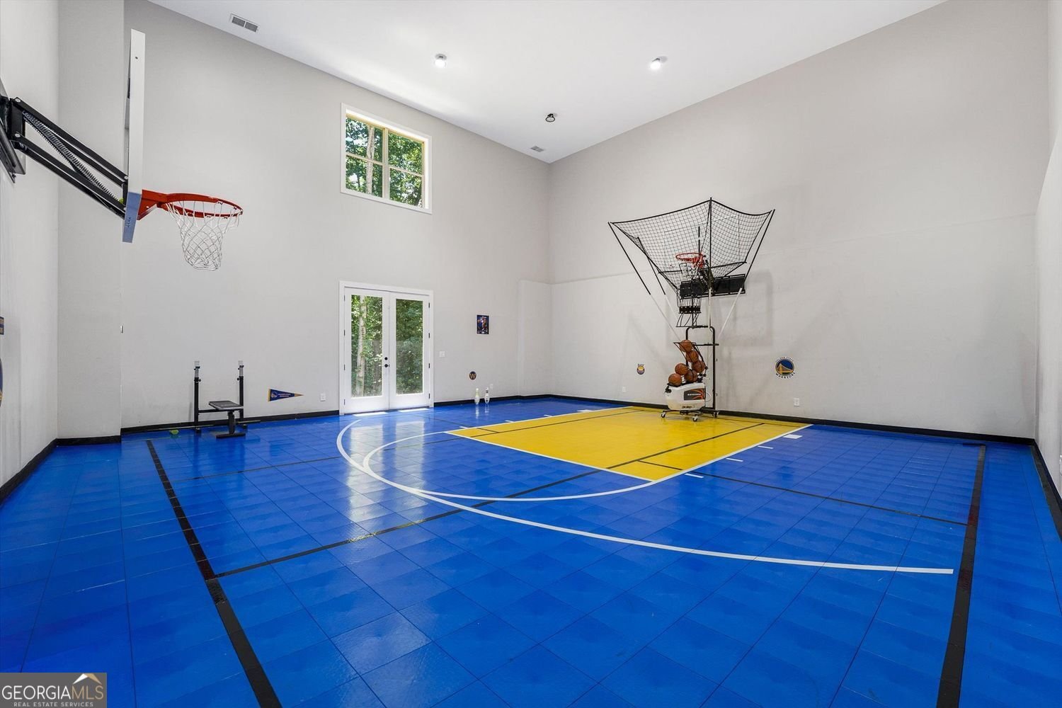
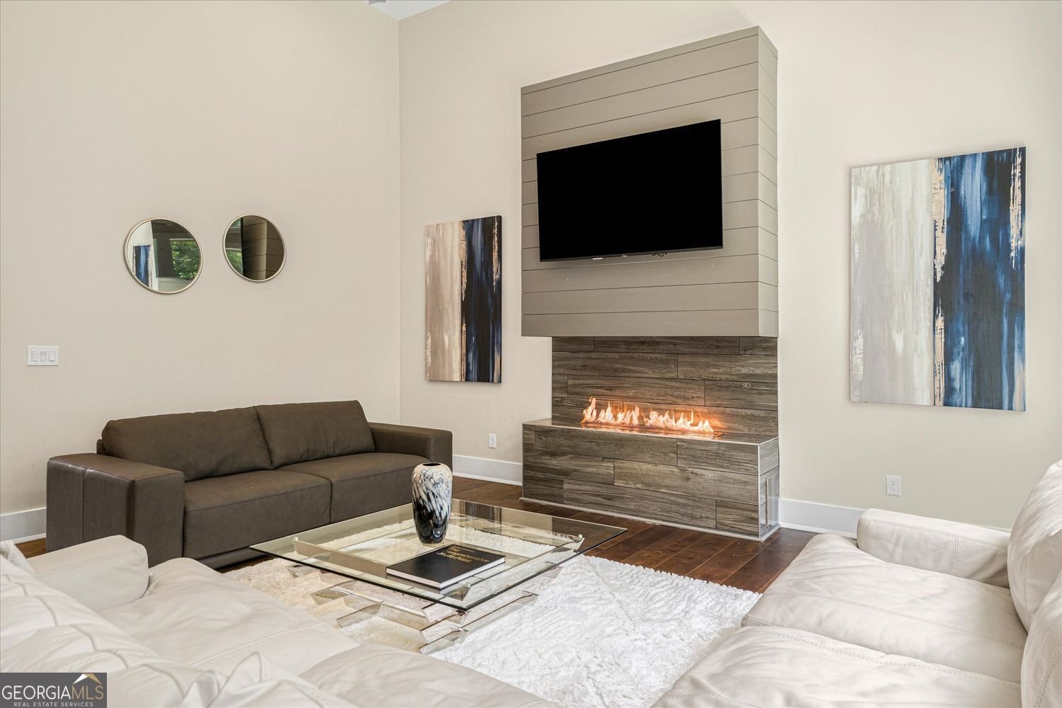
One of only **two known homes in Fayette County** featuring a **full-size indoor basketball court**, this extraordinary Fayetteville estate redefines luxury living through unforgettable experiences and exceptional design. Offering **6,766 square feet** of thoughtfully crafted living space, this custom residence features **5 bedrooms, 5 bathrooms**, soaring ceilings, abundant natural light, and timeless architectural details throughout. The striking brick exterior with Italian-inspired hardcoat stucco accents and grand cast-iron entry doors set the tone for the elegance that continues inside. Designed for both everyday living and effortless entertaining, the open-concept floor plan centers around a stunning great room with a statement fireplace and flows seamlessly into the chef's kitchen, complete with custom cabinetry, granite countertops, premium stainless steel appliances, and generous gathering space. The private owner's suite offers a true retreat with oversized windows and a spa-inspired bath featuring marble floors, dual vanities, double walk-in showers, a jetted soaking tub, and spacious custom closets. The finished terrace level is an entertainer's dream, featuring **two private home theaters**, multiple recreation and media rooms, a Japanese soaking tub, and a luxurious wet room designed for relaxation. At the heart of the home is the **professional-caliber indoor basketball court**, complete with premium Sport Court flooring, dual adjustable 72-inch goals, and an NBA-regulation three-point line-creating a year-round space for training, competition, and unforgettable moments with family and friends. Outside, enjoy your own private nature trail with suspended bridges, offering the perfect balance of recreation, privacy, and peaceful surroundings. Perfectly positioned in sought-after Fayetteville, this is more than a luxury home-it's a rare opportunity to own one of the area's most distinctive properties, where elevated design meets an unmatched lifestyle. This estate is served by the Fayette County School System, "Schools are "A" rated. A MUST SEE UNIQUE HOME
Welcome home to this spacious 5-bed, 5-bath residence nestled in Ellens Ridge Phase Two in Fayetteville, GA. Thoughtfully planned, the interior provides 6,766 square feet of finished living space with an open, livable feel from room to room. The kitchen functions as the heart of the home with ample counter space, storage, and a natural connection to the main living areas. A central family room and dining area provide a welcoming place to unwind, gather, and enjoy time together. Outside, the property offers approximately 1.75 acres, giving ample room to relax, play, or plan future outdoor projects. The property includes parking available for multiple vehicles, offering convenience for residents and guests. Residents of Ellens Ridge Phase Two enjoy a blend of neighborhood charm and easy access to everyday conveniences. Recently listed and already on many buyers radar, this home is a fresh opportunity. With an asking price of $1,199,999, this property represents an appealing opportunity in the current market.
Show more
115 Browning Court - Map & Directions
view in Google Maps
Facts & features
School District Information
High School
Middle School
Elementary School
Additional Information about
Ellens Ridge Phase Two
Association
Yes
Association Fee
$350
Association Fee Includes
Other
Additional Information about
115 Browning Court
County
Year Built
2020
Architectural Style
Ranch
Brick 4 Side
Basement
Bath Finished
Daylight
Exterior Entry
Finished
Full
Construction Materials
Brick
Cooling
Central Air
Dining Room Features
Dining Rm/Living Rm Combo,Seats 12+
Flooring
Tile
Hardwood
Vinyl
Heating
Other
Forced Air
Natural Gas
Electric
Home Warranty
No
Interior Features
Beamed Ceilings
Double Vanity
High Ceilings
Separate Shower
Soaking Tub
Split Bedroom Plan
Tray Ceiling(s)
Vaulted Ceiling(s)
Walk-In Closet(s)
Kitchen Features
Kitchen Island
Pantry
Walk-in Pantry
Solid Surface Counters
Laundry Features
In Hall,Laundry Closet
Levels
Two
Patio and Porch Features
Patio
Deck
Porch
Selling Status
Resale
Roof
Composition
Rooms
Foyer
Game Room
Exercise Room
Bonus Room
Loft
Media Room
Other
Sewer Type
Septic Tank
Total Finished Area
6,766
Total Fire Places
1
Utilities
Electricity Available
High Speed Internet
Natural Gas Available
Water Source
Public
Finished Basement
Yes
Land Information
Lot Size
1 to 2 Acres
Lot Features
Level
Cul-De-Sac
Private
Lot Size Estimated
1.75
Garages and Parking Information
Parking Total
3
Parking Features
Garage
Attached
Tax Information
Taxes
$12,768
Tax Year
2025
Tax ID Number
09-03-06-015
Show more
listed by real estate agent rayshell scott and bhgre metro brokers