Back

1909 Harrison Park Drive

Atlanta, GA 30341

The Rains Team
call for more info
404-620-4571
Ask a Question
Send to a Friend
Schedule a Showing
Request More Info
Smart Mortgage Options
Dalton Carter
Lender
Lic. 1566538
Office:
Direct: 678-425-4140
AP Mortgage
340 Jesse Jewell Parkway
Suite 500A
Gainesville, GA 30501
Apply for a Loan
For Sale
MLS Number 10879724
3 Bedrooms
2 Bathrooms
1 Half Baths
1,845 Square Feet *estimated
Summary of 1909 Harrison Park Drive
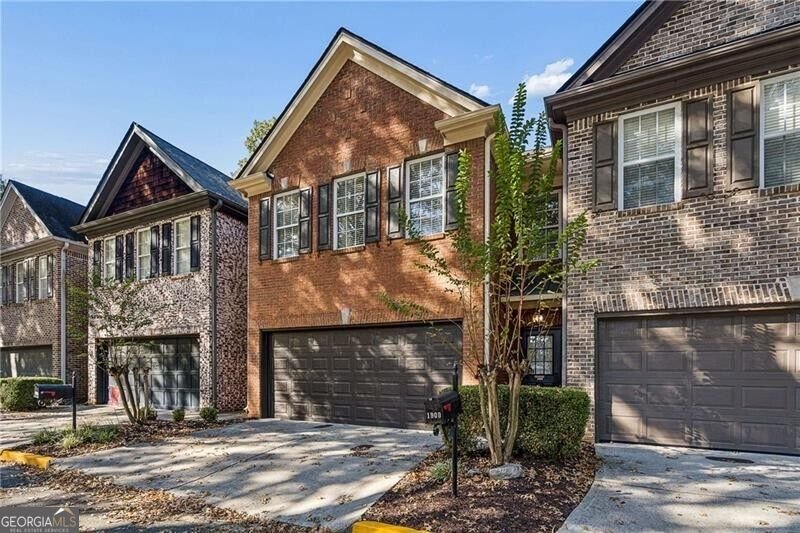
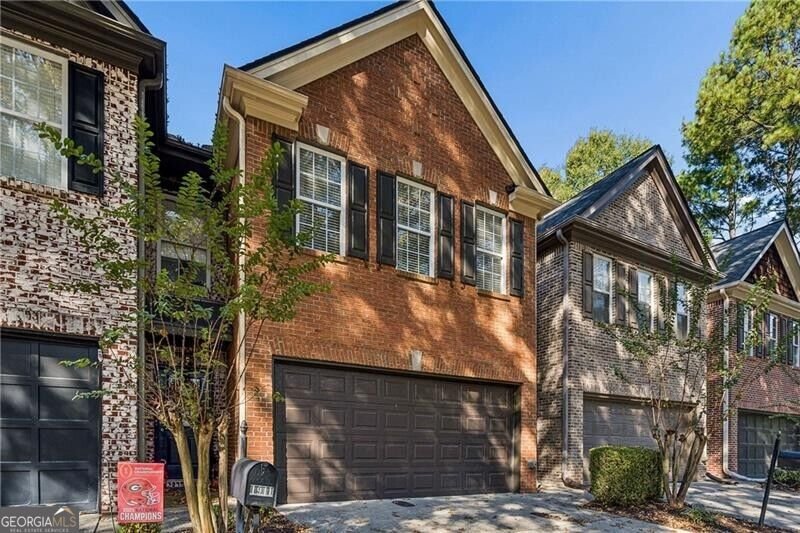
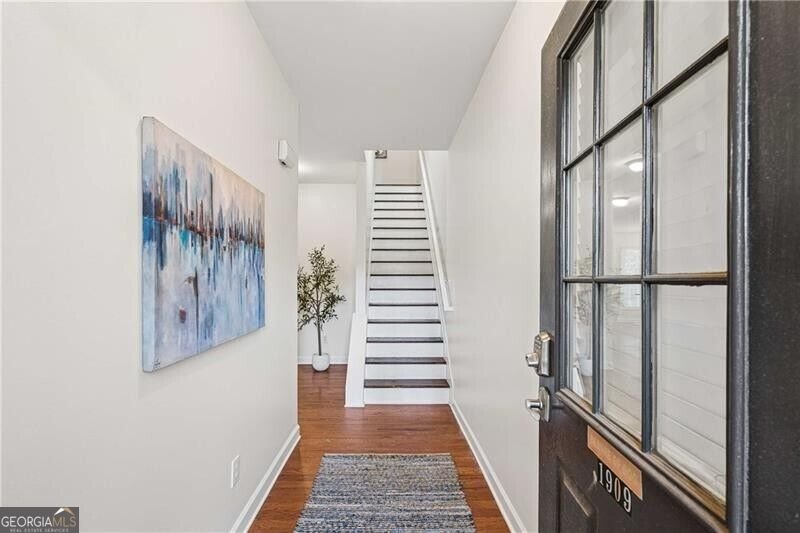
Welcome to Harrison Park, a charming fee-simple townhome community offering the perfect combination of comfort, convenience, and location! Set against a beautiful wooded backdrop and adjacent to Georgian Hills Park, this spacious three-bedroom, two-and-a-half-bath home offers 1,845 square feet of living space, a two-car garage conveniently located on the main level, and a functional floor plan ideal for everyday living and entertaining. The expansive primary suite provides a comfortable retreat with plenty of room to relax and unwind, while abundant storage throughout the home adds exceptional practicality. Freshly painted throughout the interior, this home has been thoughtfully maintained and updated, including a new roof in 2023, exterior painting in 2023, two HVAC systems replaced in 2016 and 2019, a water heater replaced in 2019, and a new garage door in 2018. More recent improvements include a new dishwasher and garbage disposal in 2024, along with a new gas range and washer/dryer in 2025. Enjoy your own private backyard, complete with fencing and a convenient access gate, perfect for grilling, entertaining, or simply enjoying the peaceful wooded surroundings. Located in a wonderful neighborhood just steps from Georgian Hills Park and nearby green spaces, this home offers a rare sense of privacy while remaining close to everything Brookhaven and Chamblee have to offer. Enjoy easy access to fantastic restaurants, shopping, entertainment, and outdoor recreation, along with convenient connections to I-85 and major commuting routes throughout metro Atlanta. With generous living spaces, extensive recent improvements, exceptional storage, and a private outdoor retreat, this Harrison Park townhome offers an outstanding opportunity for low-maintenance living in an incredibly convenient location!
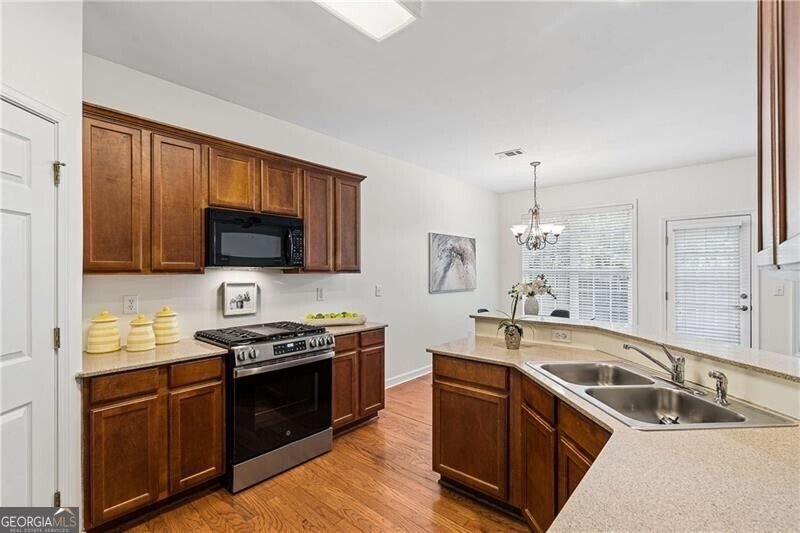
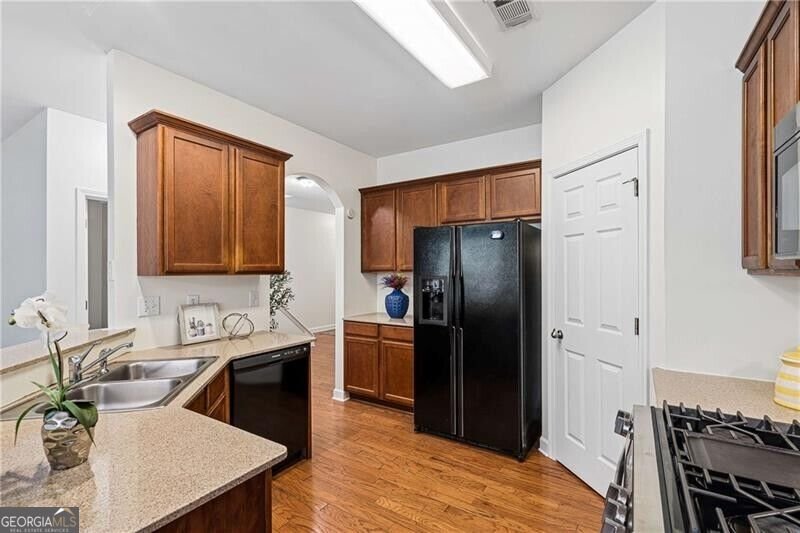
Welcome to 1909 Harrison Park Drive in Harrison Park, where this thoughtfully designed 3-bed, 2-bath home is ready for its next chapter. Thoughtfully planned, the interior provides 1,845 square feet of finished living space with an open, livable feel from room to room. A bright, open kitchen offers generous workspace, storage, and a direct view into the main gathering spaces. A central family room and dining area provide a welcoming place to unwind, gather, and enjoy time together. Outside, the property offers approximately 0.04 acres, giving ample room to relax, play, or plan future outdoor projects. With parking available, the home provides flexible options for families and visitors. Harrison Park offers a well established community setting in Atlanta with convenient access to local shopping, dining, and major routes. Just listed within the last few days, this home is already drawing attention. At $450,000, this home is well positioned for buyers seeking value in Atlanta.
▾ Show more
1909 Harrison Park Drive - Map & Directions
view in Google Maps
Facts & features
School District Information
High School
Middle School
Elementary School
Additional Information about
Harrison Park
Association
Yes
Association Fee
$2,240
Initiation Fee
$510
Association Fee Includes
Maintenance Grounds
Reserve Fund
Sewer
Water
Community Features
Park
Sidewalks
Walk To Public Transit
Walk To Schools
Walk To Shopping
Additional Information about
1909 Harrison Park Drive
County
Neighborhood
Year Built
2002
Appliances
Dishwasher
Dryer
Microwave
Refrigerator
Washer
Architectural Style
Brick Front
Traditional
Foundation
Slab
Construction Materials
Brick
Cooling
Ceiling Fan(s)
Central Air
Exterior Features
Lighting
Fireplace Features
Living Room
Flooring
Hardwood
Heating
Central
Home Warranty
No
Interior Features
Separate Shower
Walk-In Closet(s)
Kitchen Features
Breakfast Area
Breakfast Bar
Pantry
Laundry Features
In Hall,Upper Level
Levels
Two
Patio and Porch Features
Patio
Selling Status
Resale
Roof
Composition
Rooms
Foyer
Security Features
Smoke Detector(s)
Sewer Type
Public Sewer
Total Finished Area
1,845
Total Fire Places
1
Utilities
Cable Available
Electricity Available
High Speed Internet
Natural Gas Available
Phone Available
Sewer Available
Underground Utilities
Water Available
Water Source
Public
Land Information
Lot Size
Less than .5 Acres
Lot Features
Private
Lot Size Estimated
0.04
Fencing
Back Yard
Fenced
Wood
Garages and Parking Information
Parking Features
Garage
Garage Door Opener
Kitchen Level
Tax Information
Taxes
$7,611
Tax Year
2025
Tax ID Number
18 271 18 021
▾ Show more
listed by real estate agent michael and ansley re | christie's int'l re