Back

2451 Quail Cove Dr.

Jasper, GA 30143

The Rains Team
call for more info
404-620-4571
Ask a Question
Send to a Friend
Schedule a Showing
Request More Info
More Homes In
Big Canoe
455 Highland Trail, Jasper
85 Post Oak Lane, Jasper
100 Indian Pipe Drive, Jasper
Smart Mortgage Options
Dalton Carter
Lender
Lic. 1566538
Office:
Direct: 678-425-4140
AP Mortgage
340 Jesse Jewell Parkway
Suite 500A
Gainesville, GA 30501
Apply for a Loan
For Sale
MLS Number 10879765
3 Bedrooms
2 Bathrooms
1 Half Baths
1,733 Square Feet *estimated
Summary of 2451 Quail Cove Dr.
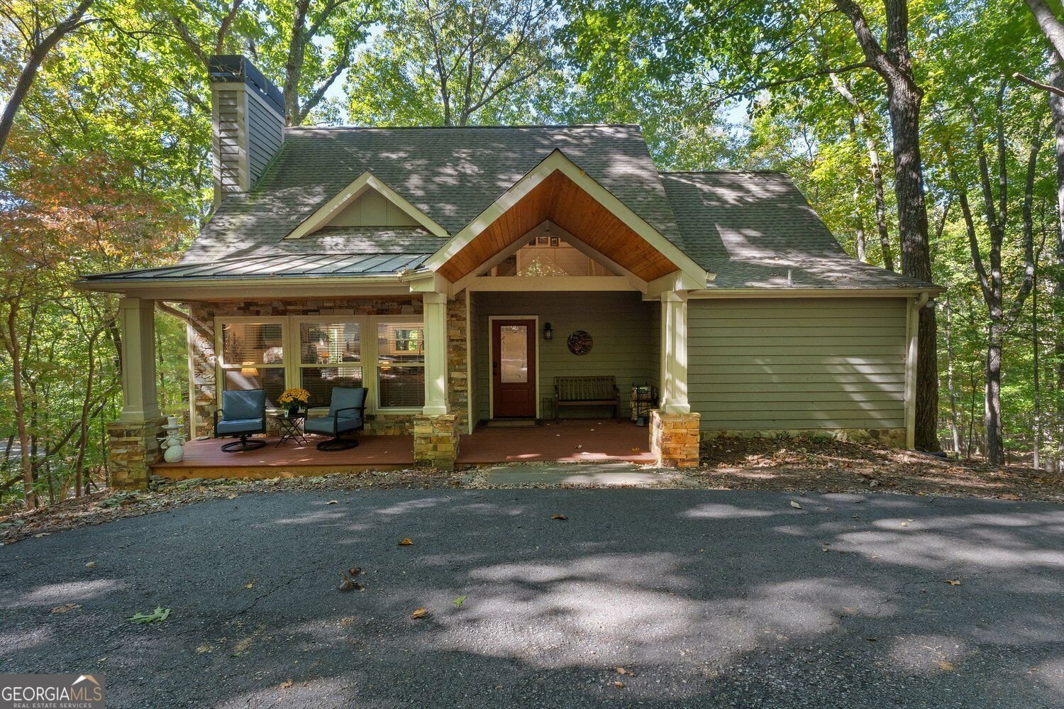
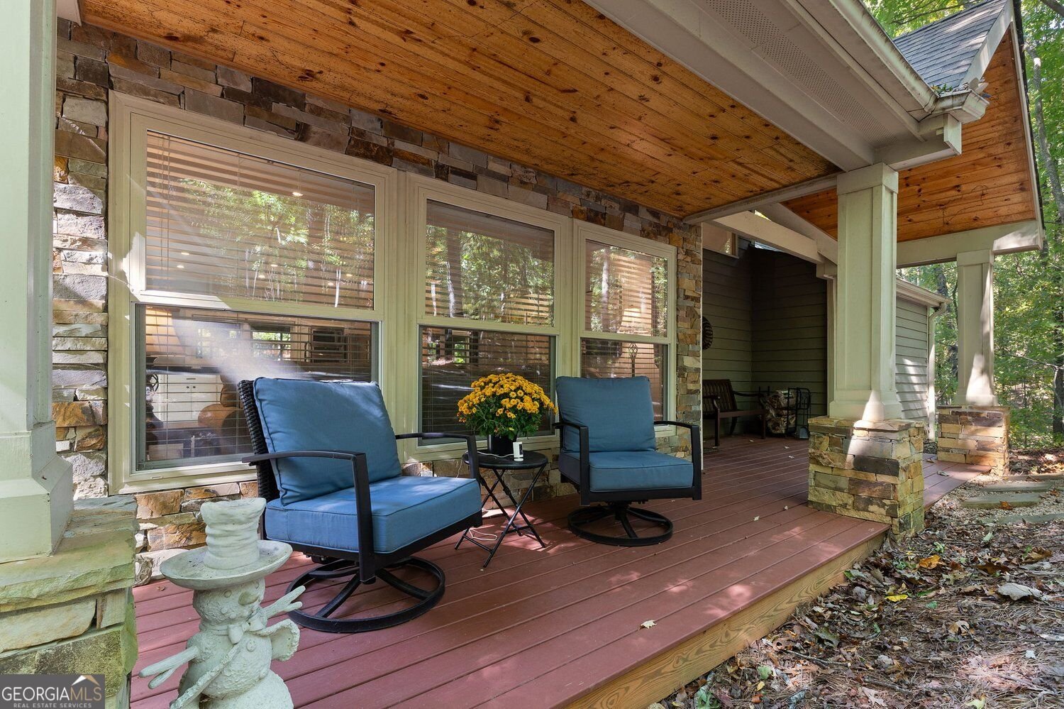
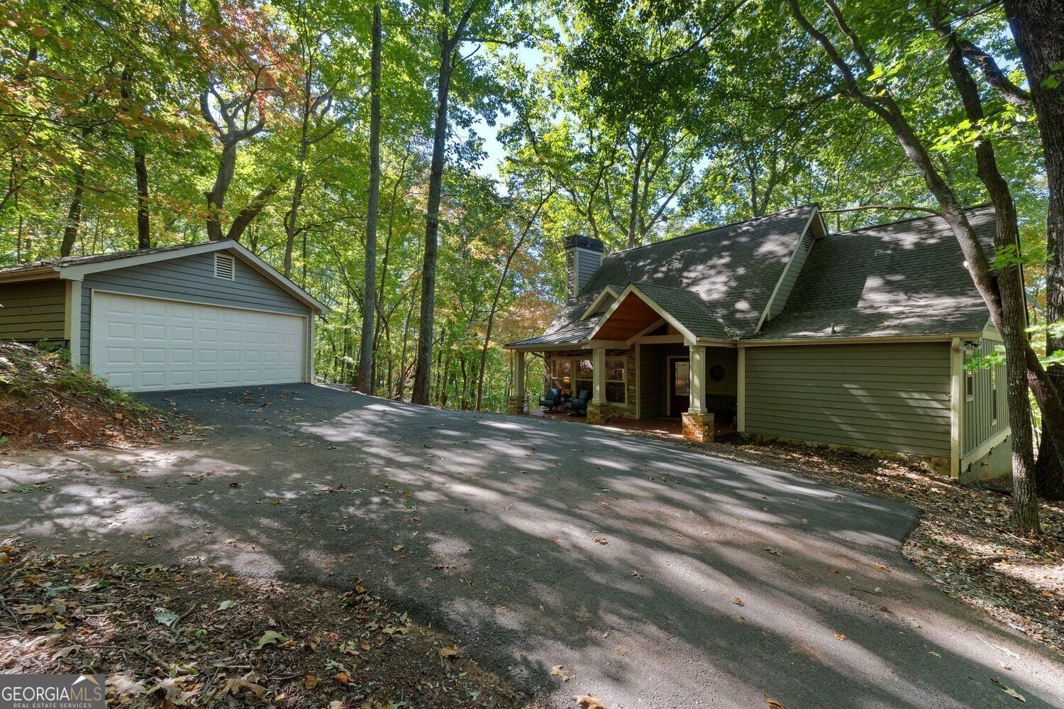
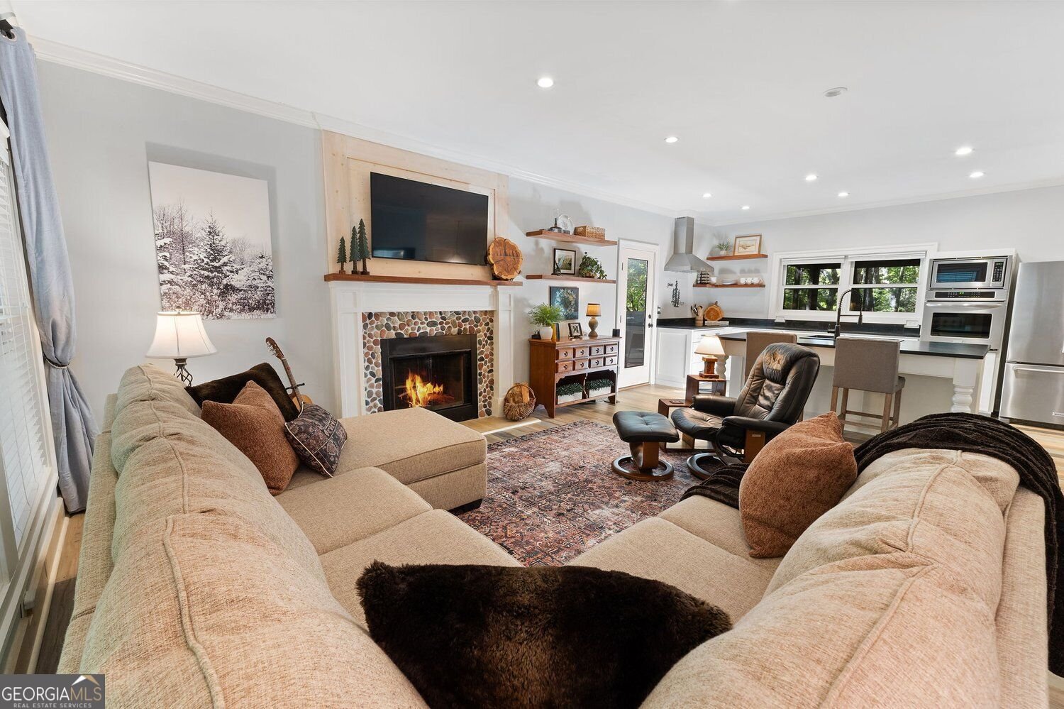
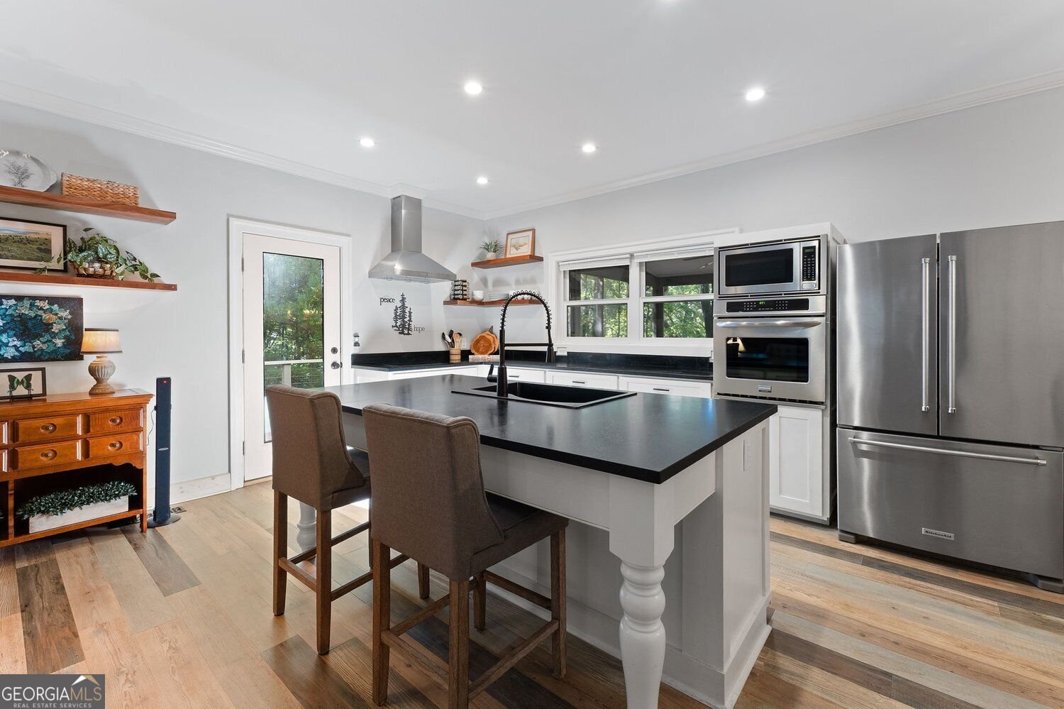
Thoughtfully renovated over the years and taken down to the studs from its original 1976 footprint, this home is one of Big Canoe's original cabins-reimagined for modern living while retaining its mountain character. A detached two-car garage adds everyday convenience to this inviting wooded retreat. Stone accents, warm wood details, and a covered front porch set the tone for an interior that blends cottage charm with contemporary finishes. The open-concept living area features varied wood-tone flooring, generous windows, and a fireplace with a distinctive pebble-style surround and wood mantel. A light wood staircase with cable railing adds an airy, modern touch to the entry. The kitchen brings together white cabinetry, contrasting soapstone countertops, stainless steel appliances, a wall oven, and natural wood shelving. A spacious island with seating connects the kitchen to the living and dining areas, creating a comfortable setting for gathering, while additional cabinetry beside the dining area provides ample storage. The primary bedroom offers extensive built-in cabinetry and French doors leading to the screened porch. The adjoining bath features a double vanity, separate water closet, and a spacious glass-enclosed shower with a built-in bench and pebble-style floor. An expansive screened porch extends the living space outdoors, with room for dining, relaxing, and enjoying the surrounding trees. With ceiling fans overhead and woodland views stretching along the porch, this is a space made for slow mornings and unhurried evenings-a fitting finishing touch to a reimagined Big Canoe original. Please note that most of the furniture will remain WITH AN ACCEPTABLE OFFER, including but not limited to living room couch, all bed frames, mattresses, box springs and bed linens, breakfast table and screened porch furniture. To be finalized on a separate bill of sale at zero dollars.
Welcome to 2451 Quail Cove Dr. in Big Canoe, where this thoughtfully designed 3-bed, 2-bath home is ready for its next chapter. With 1,733 square feet of finished living space, this floor plan offers generous gathering spaces as well as comfortable private retreats. A bright, open kitchen offers generous workspace, storage, and a direct view into the main gathering spaces. Open concept living and dining spaces create a comfortable setting for gatherings of all kinds. Step outside to approximately 1.19 acres, creating a comfortable setting for outdoor living and weekend gatherings. With parking available, the home provides flexible options for families and visitors. Residents of Big Canoe enjoy a blend of neighborhood charm and easy access to everyday conveniences. With only a few days on the market, this property is a must see for buyers watching the area. Currently offered at $499,000, this home delivers a strong combination of space, condition, and location.
▾ Show more
2451 Quail Cove Dr. - Map & Directions
view in Google Maps
Facts & features
School District Information
High School
Middle School
Elementary School
Additional Information about
Big Canoe
Association
Yes
Association Fee
$4,980
Association Fee Includes
Security
Maintenance Grounds
Trash
Community Features
Clubhouse
Gated
Golf
Lake
Tennis Court(s)
Neighborhood Tennis
Yes
Neighborhood Golf
Yes
Gated Community
Yes
Additional Information about
2451 Quail Cove Dr.
County
Neighborhood
Year Built
1976
Appliances
Electric Water Heater
Microwave
Refrigerator
Washer
Dishwasher
Dryer
Architectural Style
Craftsman
A-frame
Foundation
Slab
Construction Materials
Stone
Cooling
Central Air
Exterior Features
Lighting
Fireplace Features
Family Room
Flooring
Vinyl
Heating
Electric
Home Warranty
No
Interior Features
Walk-In Closet(s)
Master On Main Level
Laundry Features
In Hall
Levels
Two
Financing Available
FHA
1031 Exchange
Cash
VA Loan
Other Structures
Garage(s)
Patio and Porch Features
Screened
Patio
Selling Status
Resale
Roof
Composition
Security Features
Gated Community
Sewer Type
Septic Tank
Total Finished Area
1,733
Total Fire Places
1
Utilities
Underground Utilities
Water Source
Public
Window Features
Double Pane Windows
Bay Window(s)
Master on the Main
Yes
Land Information
Lot Size
1 to 2 Acres
Lot Features
Private
Lot Size Estimated
1.19
Garages and Parking Information
Parking Features
Parking Pad
Garage
Tax Information
Taxes
$3,031
Tax Year
2025
Tax ID Number
024A 055
▾ Show more
listed by real estate agent margot weatherford and exp realty