Back

143 Fairway Drive

Newnan, GA 30265

The Rains Team
call for more info
404-620-4571
Ask a Question
Send to a Friend
Schedule a Showing
Request More Info
More Homes In
Tapestry At Summergrove
39 Medallion Park, Newnan
Smart Mortgage Options
Dalton Carter
Lender
Lic. 1566538
Office:
Direct: 678-425-4140
AP Mortgage
340 Jesse Jewell Parkway
Suite 500A
Gainesville, GA 30501
Apply for a Loan
For Sale
MLS Number 10813891
3 Bedrooms
2 Bathrooms
0 Half Baths
1,803 Square Feet *estimated
Summary of 143 Fairway Drive
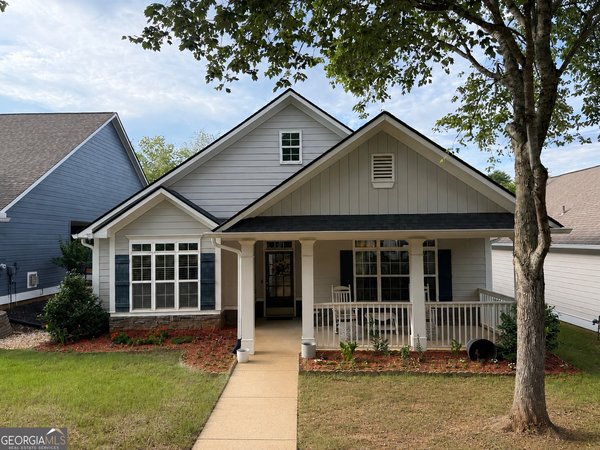
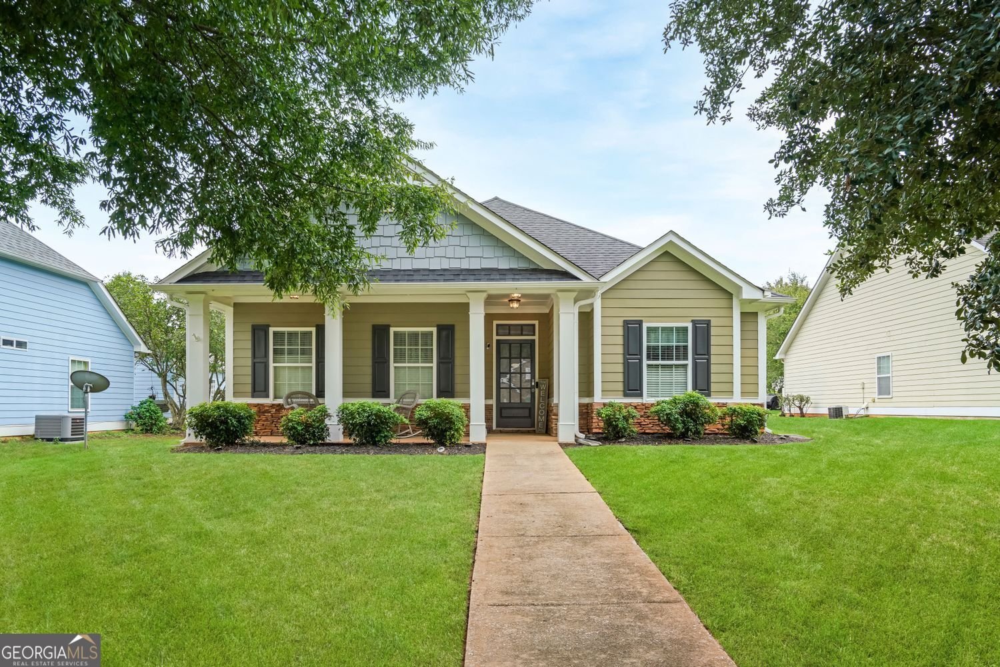
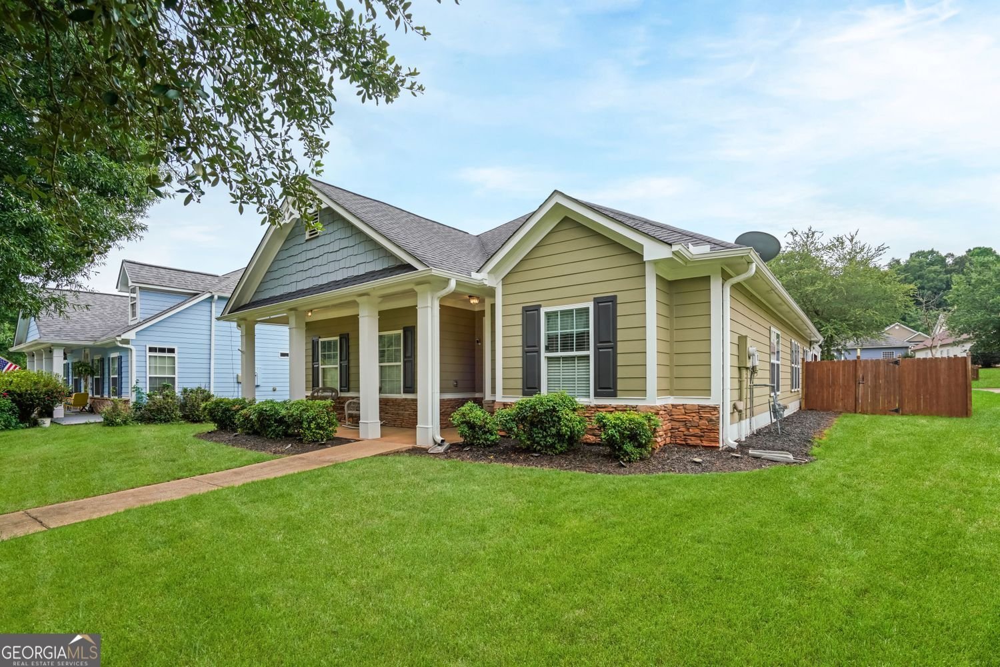
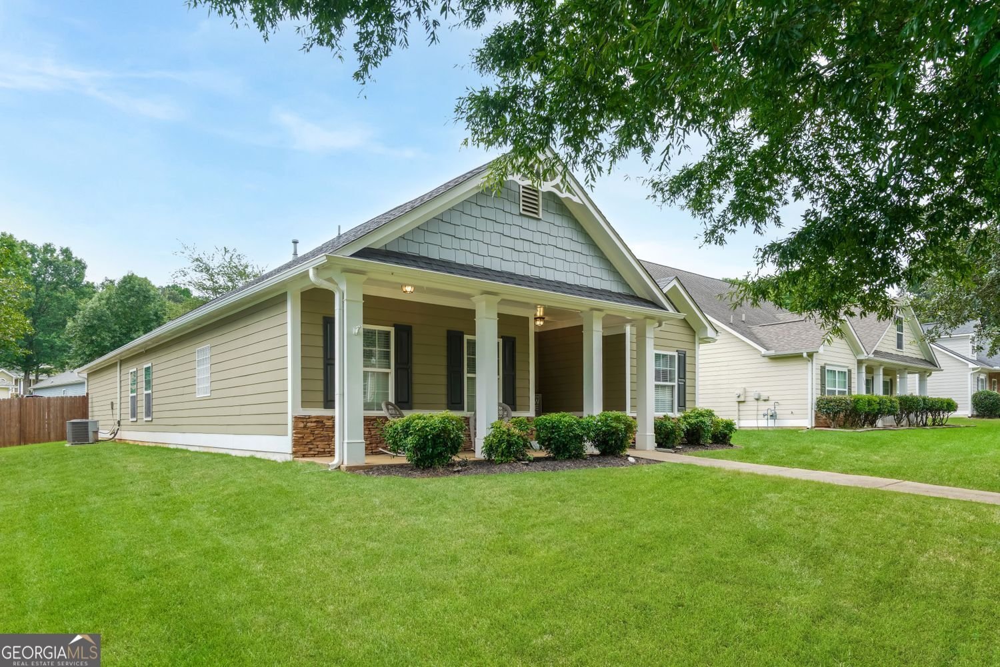
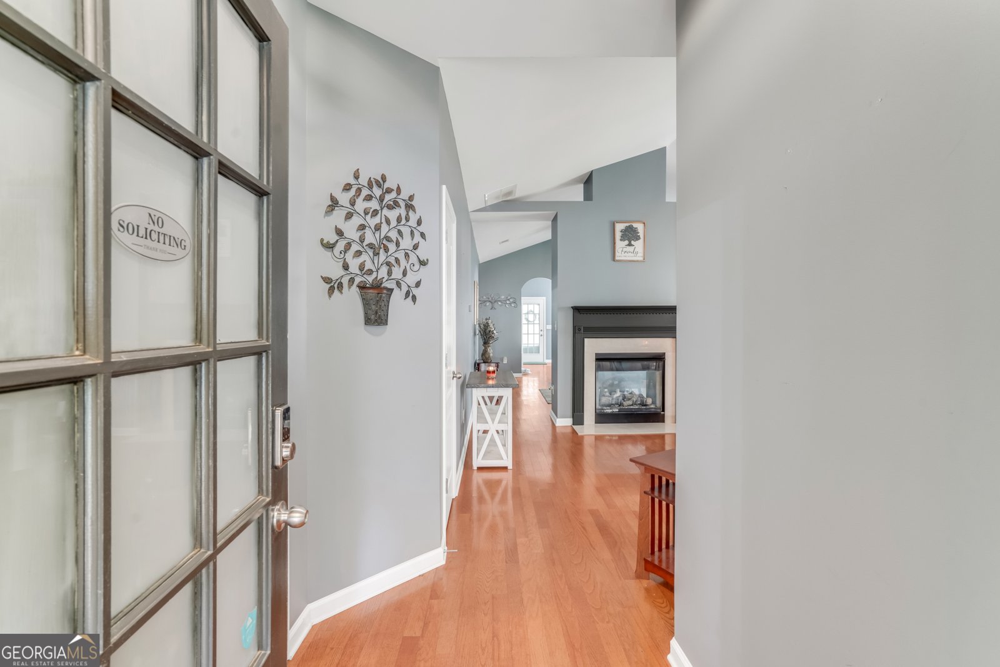
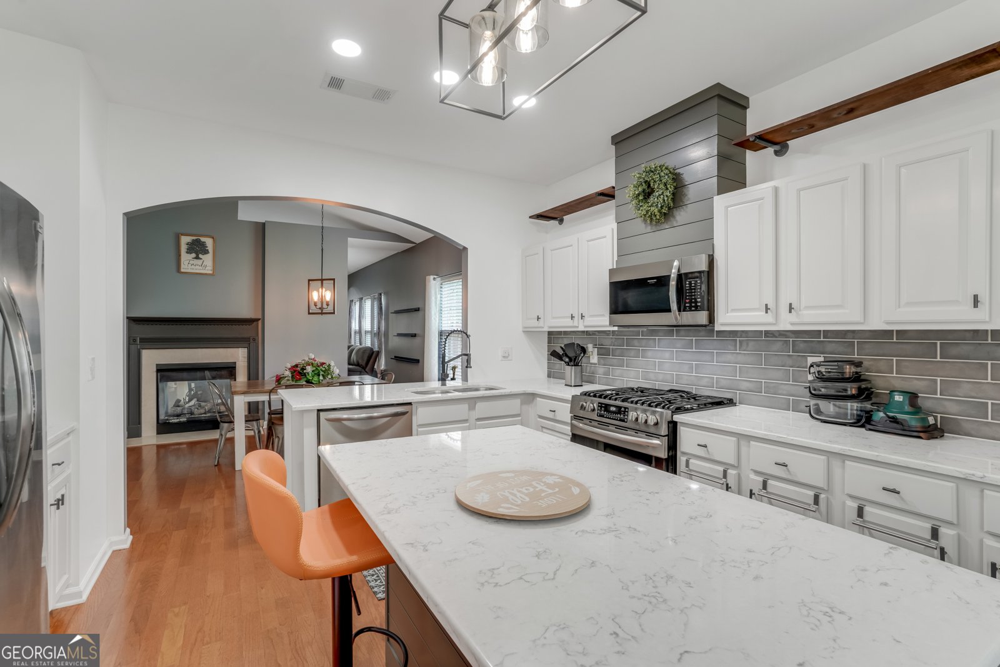
Beautifully Updated Ranch Home with Timeless Farmhouse Charm!! This stunning, move-in-ready ranch offers the perfect blend of modern upgrades and charming farmhouse character, all situated on a level lot. From the moment you arrive, you'll be captivated by the inviting front porch, spacious foyer, and gleaming hardwood floors that flow throughout the main living areas. The beautifully upgraded kitchen is a true showstopper, featuring quartz countertops, a large center island, a breakfast bar, white cabinetry with shiplap accents, a stylish tile backsplash, stainless steel appliances, a gas range, and a custom pantry. A double-sided fireplace creates a warm and welcoming atmosphere, seamlessly connecting the dining room and family room with soaring ceilings. The spacious primary suite includes a custom closet and an updated ensuite bath complete with exotic granite countertops and charming cedar accents surrounding the garden tub. The secondary bathroom has also been upgraded with matching exotic granite countertops. Toward the rear of the home, enjoy a versatile game room/sunroom that opens to an incredible covered back porch. Designed for entertaining, this outdoor space showcases a metal roof, oversized ceiling fan, granite bar, and a deck overlooking the beautifully landscaped backyard, enclosed with a combination of privacy and decorative metal fencing. Conveniently located within walking distance of the Tapestry Pool and open green space, residents also enjoy access to Summergrove's outstanding amenities, including three pools, a 100-acre lake, tennis courts, pickleball courts, golf course, clubhouse, and scenic sidewalks. Plus, you're just minutes from Ashley Park shopping and dining, Piedmont Newnan Hospital, I-85, and Hartsfield-Jackson Atlanta International Airport.
Set in the popular Tapestry At Summergrove neighborhood, this 3-BR, 2-BA home offers a comfortable blend of space, style, and function. With 1,803 square feet of finished living space, this floor plan offers generous gathering spaces as well as comfortable private retreats. The kitchen functions as the heart of the home with ample counter space, storage, and a natural connection to the main living areas. A central family room and dining area provide a welcoming place to unwind, gather, and enjoy time together. Step outside to approximately 0.232 acres, creating a comfortable setting for outdoor living and weekend gatherings. The property includes parking available for multiple vehicles, offering convenience for residents and guests. Set within Tapestry At Summergrove in Newnan, this home is close to schools, shopping, dining, and area attractions. Recently listed and already on many buyers radar, this home is a fresh opportunity. At $415,000, this home is well positioned for buyers seeking value in Newnan.
Show more
143 Fairway Drive - Map & Directions
view in Google Maps
Facts & features
School District Information
High School
Middle School
Elementary School
Additional Information about
Tapestry At Summergrove
Association
Yes
Association Fee
$741
Initiation Fee
$370
Association Fee Includes
Swimming
Maintenance Grounds
Community Features
Clubhouse
Pool
Playground
Tennis Court(s)
Neighborhood Tennis
Yes
Neighborhood Pool
Yes
Additional Information about
143 Fairway Drive
County
Year Built
2005
Appliances
Cooktop
Disposal
Dishwasher
Dryer
Microwave
Refrigerator
Oven/Range (Combo)
Architectural Style
Ranch
Foundation
Slab
Construction Materials
Concrete
Stone
Cooling
Central Air
Electric
Ceiling Fan(s)
Dining Room Features
Seats 12+,Separate Room
Fireplace Features
Factory Built
Family Room
Gas Log
Gas Starter
Flooring
Tile
Hardwood
Vinyl
Carpet
Heating
Central
Forced Air
Natural Gas
Home Warranty
No
Interior Features
Double Vanity
High Ceilings
Master On Main Level
Pulldown Attic Stairs
Separate Shower
Soaking Tub
Split Bedroom Plan
Vaulted Ceiling(s)
Walk-In Closet(s)
Tray Ceiling(s)
Kitchen Features
Breakfast Bar
Kitchen Island
Pantry
Solid Surface Counters
Laundry Features
In Hall
Levels
One
Other Structures
Shed(s)
Patio and Porch Features
Patio
Selling Status
Resale
Roof
Composition
Rooms
Laundry
Sun Room
Security Features
Smoke Detector(s)
Sewer Type
Public Sewer
Total Finished Area
1,803
Total Fire Places
1
Utilities
Cable Available
Electricity Available
High Speed Internet
Natural Gas Available
Sewer Available
Sewer Connected
Underground Utilities
Water Available
Water Source
Public
Window Features
Double Pane Windows
Master on the Main
Yes
Dock
Yes
Land Information
Lot Size
Less than .5 Acres
Lot Features
Level
Lot Size Estimated
0.232
Water Front Features
No Dock Rights
Lake Front
Yes
Garages and Parking Information
Parking Total
2
Parking Features
Attached
Tax Information
Taxes
$3,125
Tax Year
2025
Tax ID Number
SG5-079
Show more
listed by real estate agent leigh ann goldstein and bhgre metro brokers