Back

3471 Lee Street

Smyrna, GA 30080

The Rains Team
call for more info
404-620-4571
Ask a Question
Send to a Friend
Schedule a Showing
Request More Info
More Homes In
Forest Hills
1380 Dogwood Circle, Smyrna
3510 Dunn Street, Smyrna
1477 Spruce Drive, Smyrna
Smart Mortgage Options
Dalton Carter
Lender
Lic. 1566538
Office:
Direct: 678-425-4140
AP Mortgage
340 Jesse Jewell Parkway
Suite 500A
Gainesville, GA 30501
Apply for a Loan
For Sale
MLS Number 10813676
5 Bedrooms
4 Bathrooms
0 Half Baths
2,715 Square Feet *estimated
Summary of 3471 Lee Street
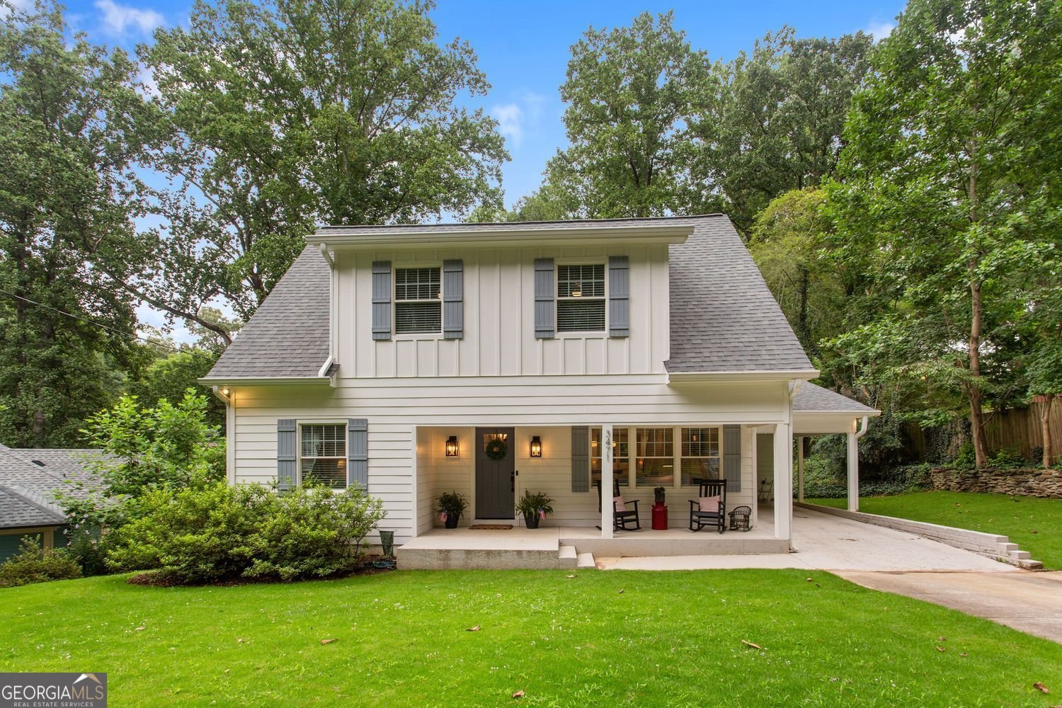
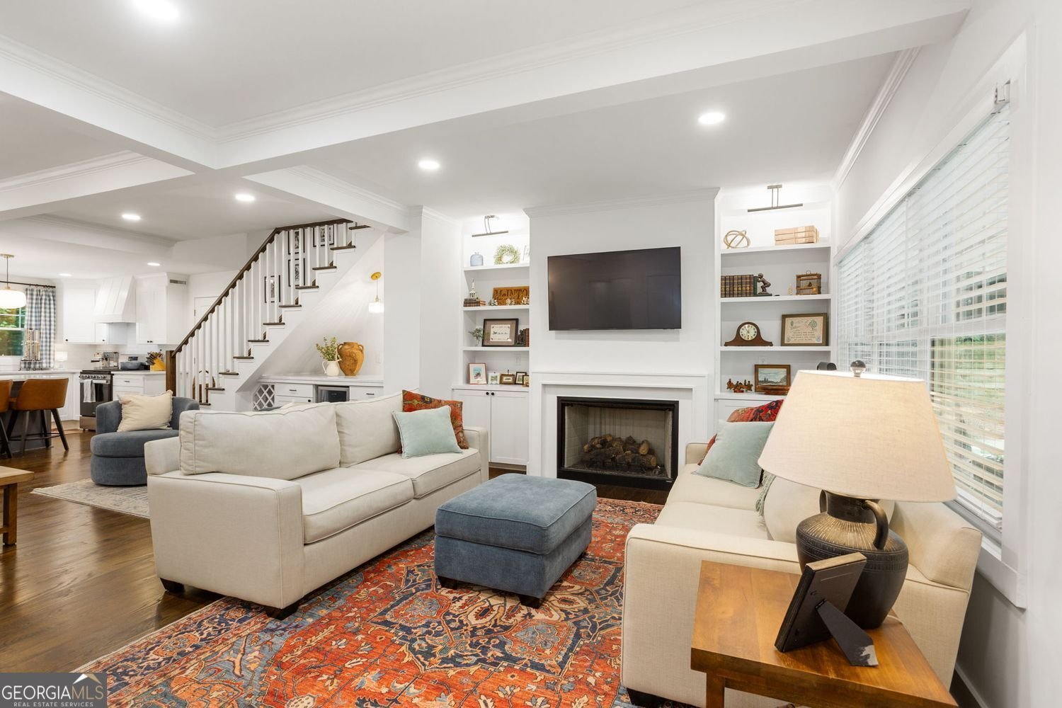
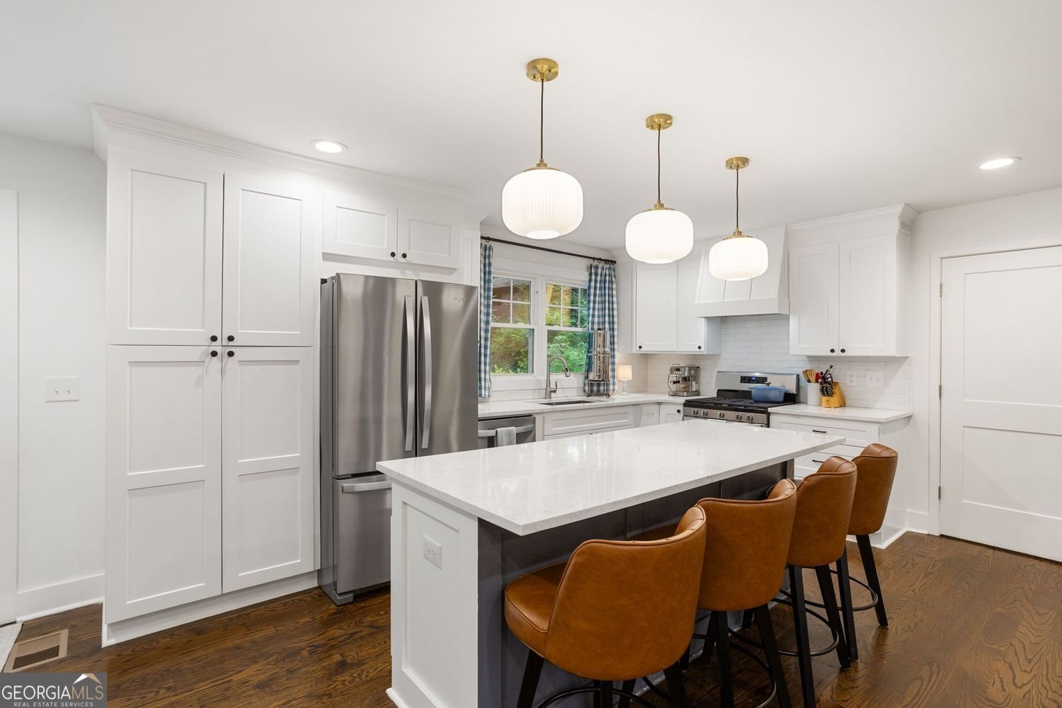
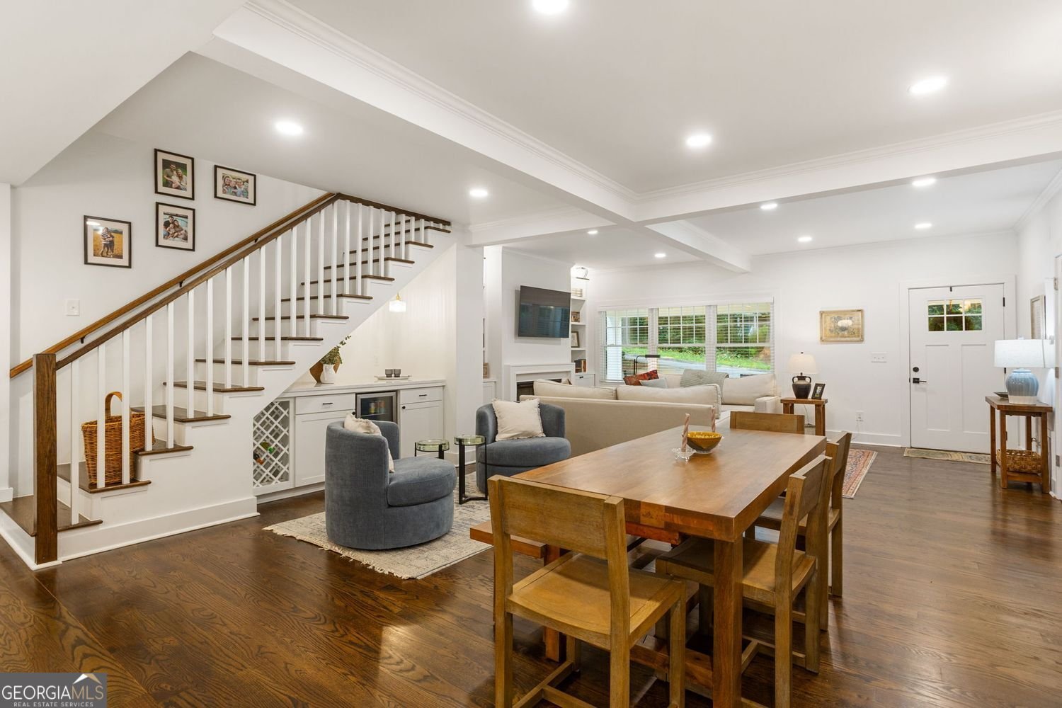
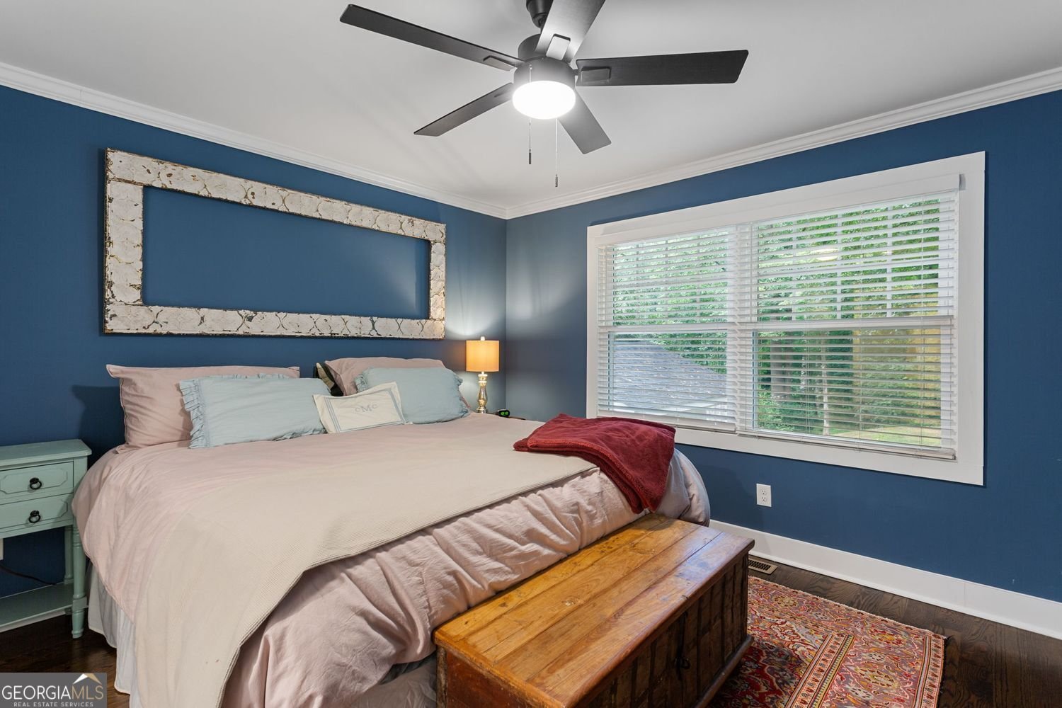
Welcome to 3471 Lee St SE, where modern updates, flexible living spaces, and timeless neighborhood charm come together in the heart of one of Smyrna's most beloved communities. This beautifully updated 5-bedroom, 4-bathroom home offers the perfect balance of comfort and functionality, with spaces designed for both everyday living and effortless entertaining. From the moment you arrive, the welcoming front porch invites you to slow down, enjoy your morning coffee, and take in the charm of this tree-lined neighborhood. Inside, you'll find a home that has been thoughtfully refreshed with new flooring, updated light fixtures, electrical improvements, a beautifully updated fireplace, new kitchen cabinetry, countertops, and appliances. Every detail has been carefully selected to create a home that feels both stylish and move-in ready. The heart of the home is the beautifully renovated kitchen, where modern finishes and thoughtful design make cooking, gathering, and entertaining a joy. The main living areas flow seamlessly into inviting spaces perfect for hosting family and friends, while the lower level provides an ideal setting for movie nights, game days, or creating the ultimate entertainment space. Upstairs, you'll discover a spacious retreat with room to spread out, whether you envision additional guest accommodations, a home office, playroom, or quiet escape from the day's activities. The flexible layout offers endless possibilities to fit your lifestyle. Located on the iconic Lee Street, you'll love being part of a walkable neighborhood where evening strolls, friendly neighbors, and front porch conversations are simply part of everyday life. With Smyrna's parks, restaurants, shopping, and community events just minutes away, this home offers the lifestyle you've been searching for. Beautifully updated, full of character, and designed for making memories, 3471 Lee St SE is ready to welcome you home.
Discover this inviting 5-bedroom, 4-bath home located in the well established community of Forest Hills. Inside, the home offers 2,715 square feet of finished living space, giving plenty of room for everyday living and easy entertaining. A bright, open kitchen offers generous workspace, storage, and a direct view into the main gathering spaces. Open concept living and dining spaces create a comfortable setting for gatherings of all kinds. Step outside to approximately 0.187 acres, creating a comfortable setting for outdoor living and weekend gatherings. With parking available for multiple vehicles, the home provides flexible options for families and visitors. Forest Hills offers a well established community setting in Smyrna with convenient access to local shopping, dining, and major routes. Just listed within the last few days, this home is already drawing attention. At $725,000, this home is well positioned for buyers seeking value in Smyrna.
Show more
3471 Lee Street - Map & Directions
view in Google Maps
Facts & features
School District Information
High School
Middle School
Elementary School
Additional Information about
Forest Hills
Association
No
Community Features
Walk To Public Transit
Walk To Schools
Walk To Shopping
Additional Information about
3471 Lee Street
County
Neighborhood
Year Built
1955
Appliances
Dishwasher
Refrigerator
Oven/Range (Combo)
Architectural Style
Ranch
Cape Cod
Foundation
Crawl Space
Construction Materials
Other
Cooling
Ceiling Fan(s)
Central Air
Dining Room Features
Dining Rm/Living Rm Combo
Exterior Features
Lighting,Other
Fireplace Features
Factory Built
Family Room
Gas Log
Gas Starter
Living Room
Flooring
Hardwood
Tile
Heating
Central
Forced Air
Home Warranty
No
Interior Features
Bookcases
Double Vanity
Walk-In Closet(s)
Other
Kitchen Features
Breakfast Bar
Kitchen Island
Solid Surface Counters
Pantry
Laundry Features
Laundry Closet
Levels
Two
Other Structures
Shed(s)
Patio and Porch Features
Deck
Porch
Selling Status
Resale
Roof
Composition,Other
Rooms
Laundry
Office
Bonus Room
Other
Security Features
Smoke Detector(s)
Sewer Type
Public Sewer
Total Finished Area
2,715
Total Fire Places
1
Utilities
Cable Available
Electricity Available
Natural Gas Available
Phone Available
Water Available
Water Source
Public
Window Features
Double Pane Windows
Window Treatments
Land Information
Lot Size
Less than .5 Acres
Lot Features
Private
Sloped
Other
Lot Size Estimated
0.187
Fencing
Back Yard
Fenced
Privacy
Wood
Garages and Parking Information
Parking Total
1
Parking Features
Carport
Parking Pad
Tax Information
Taxes
$4,616
Tax Year
2025
Tax ID Number
17-0555-0-028-0
Show more
listed by real estate agent mindy bell and keller williams realty