Back

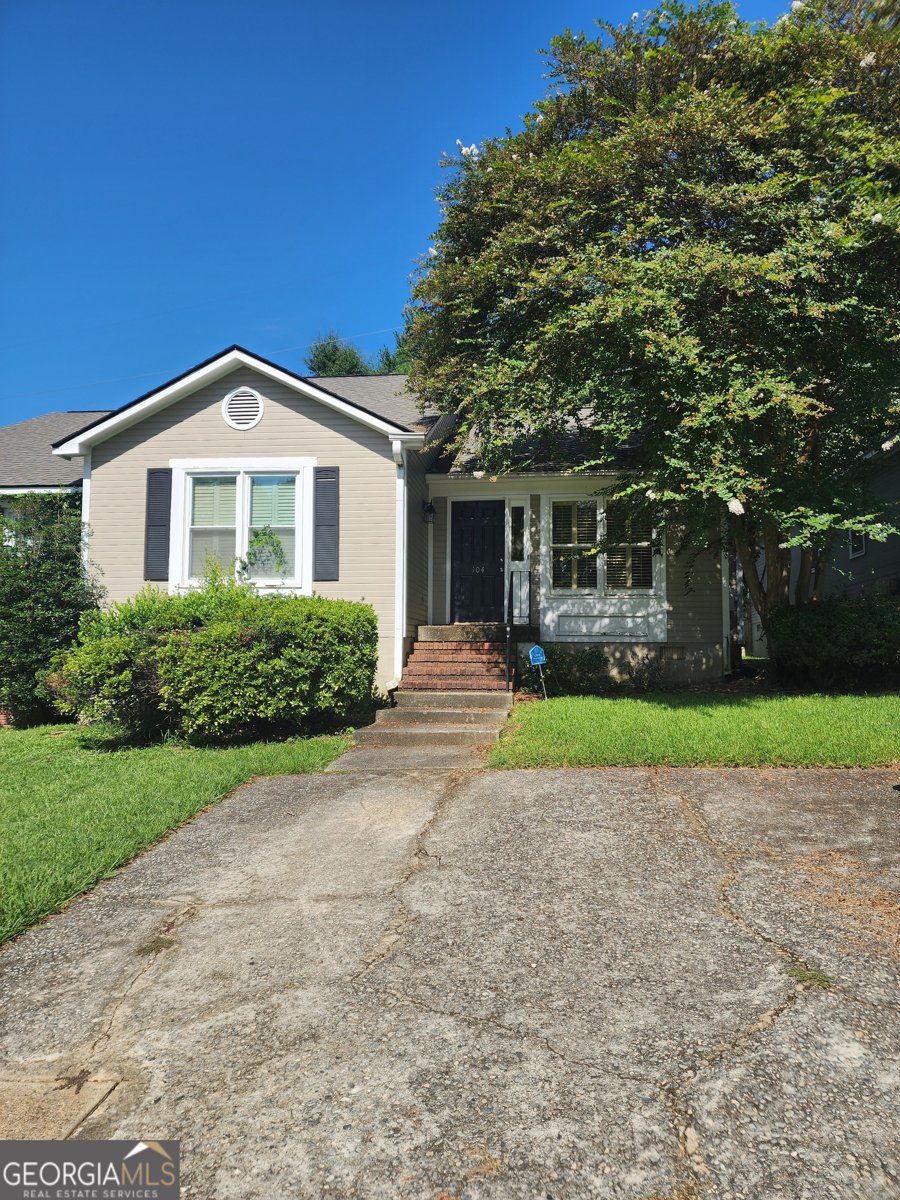
104 Wakefield Drive

Macon, GA 31210

The Rains Team
call for more info
404-620-4571
Ask a Question
Send to a Friend
Schedule a Showing
Request More Info
Smart Mortgage Options
Dalton Carter
Lender
Lic. 1566538
Office:
Direct: 678-425-4140
AP Mortgage
340 Jesse Jewell Parkway
Suite 500A
Gainesville, GA 30501
Apply for a Loan
For Sale
MLS Number 10813737
2 Bedrooms
2 Bathrooms
0 Half Baths
1,314 Square Feet *estimated
Summary of 104 Wakefield Drive
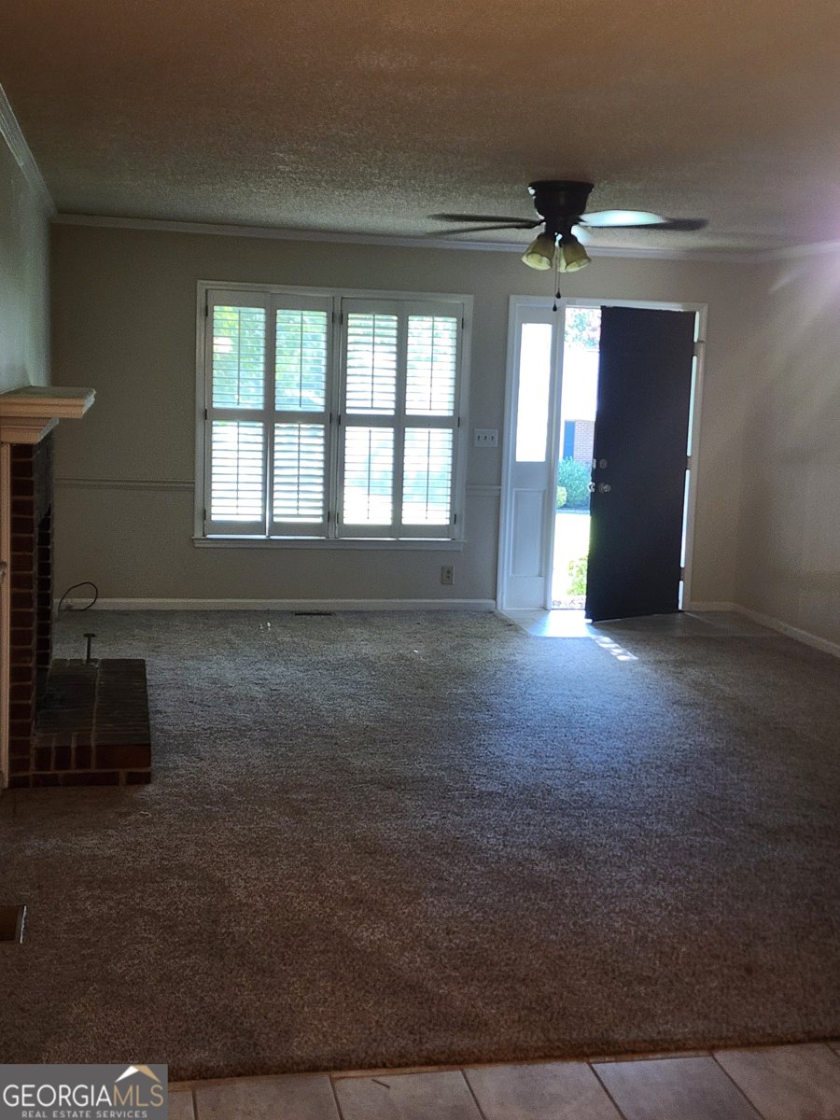
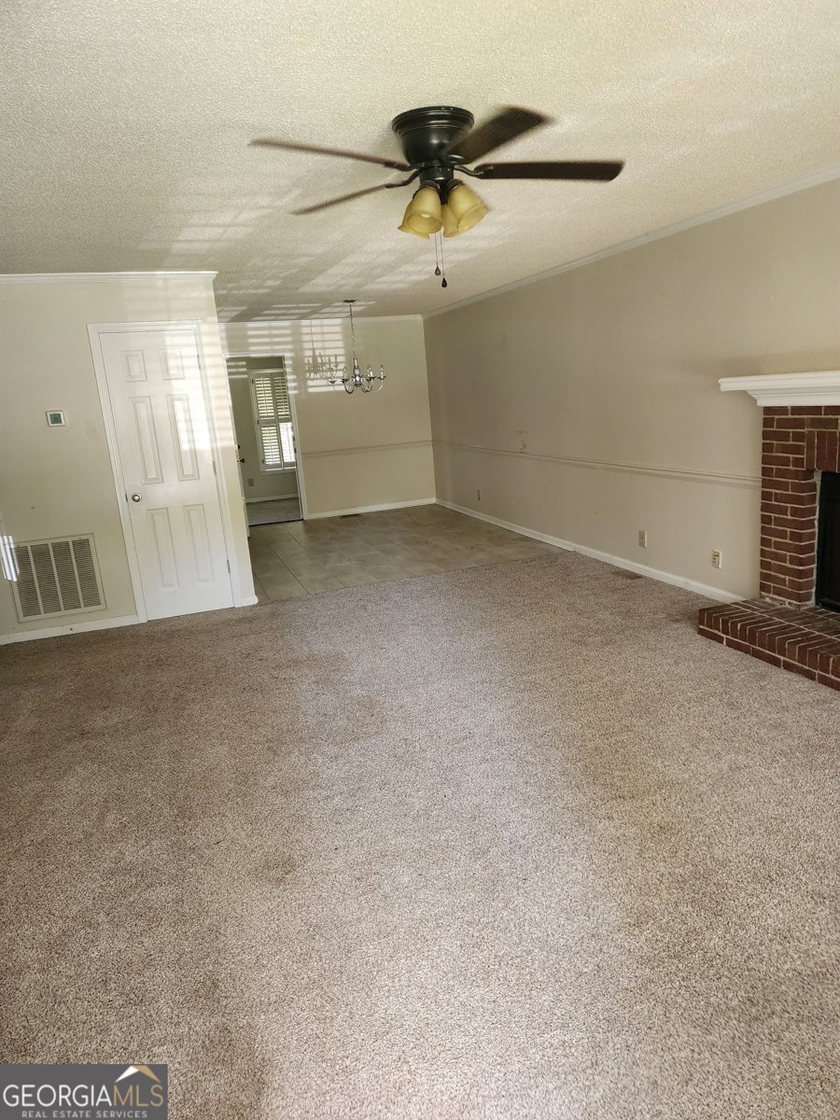
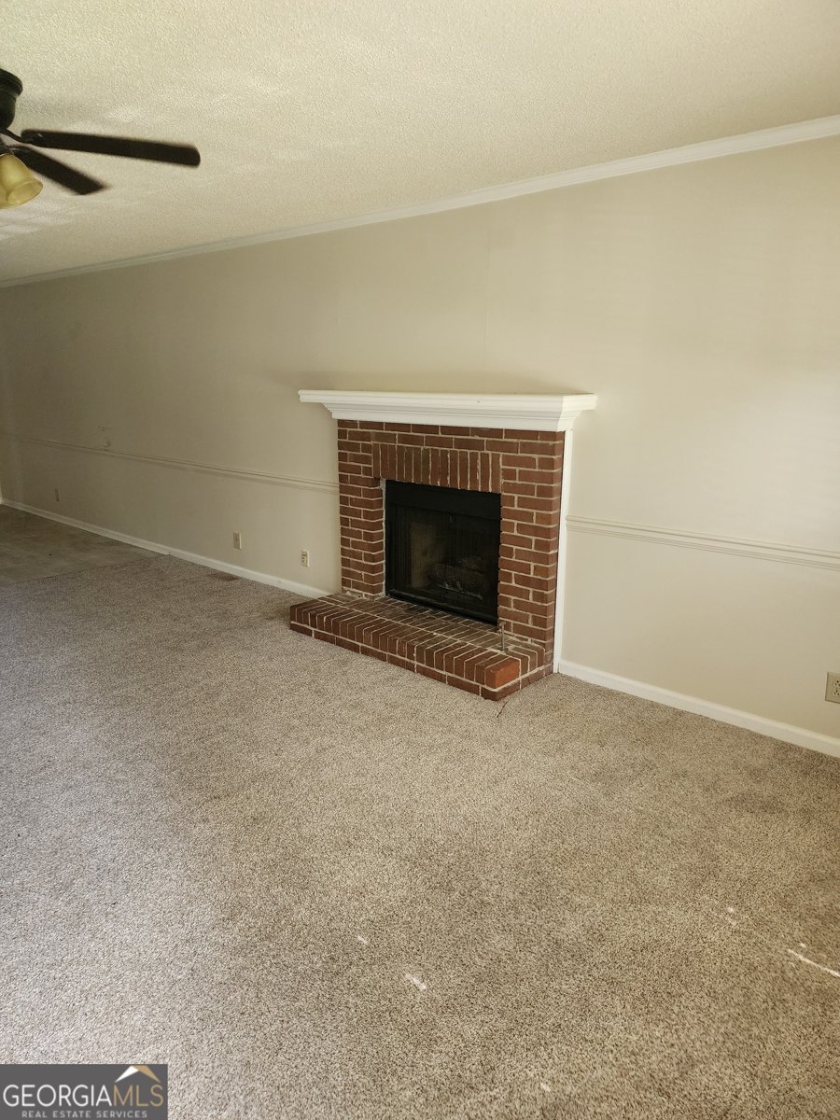
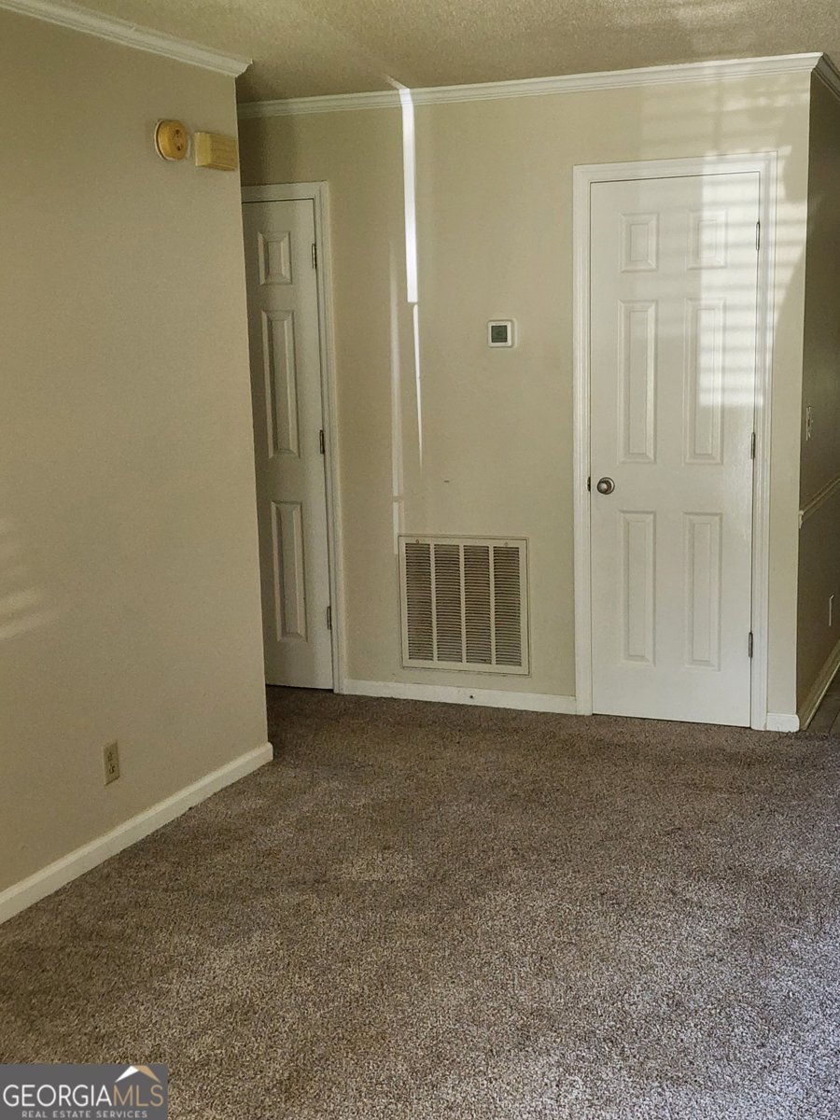
Priced Below Market! Convenient location to I-75, I-475, numerous eateries, schools and shopping. A one-level townhouse featuring two-bedrooms, two-full baths, fireplace den with an adjoining dining room, sunroom, rear deck over-looking a private backyard, two attached exterior storage rooms.
Welcome to 104 Wakefield Drive in Shannon Ridge Th, where this thoughtfully designed 2-bed, 2-bath home is ready for its next chapter. Thoughtfully planned, the interior provides 1,314 square feet of finished living space with an open, livable feel from room to room. A bright, open kitchen offers generous workspace, storage, and a direct view into the main gathering spaces. Open concept living and dining spaces create a comfortable setting for gatherings of all kinds. Outside, the property offers approximately 0.11 acres, giving ample room to relax, play, or plan future outdoor projects. The property includes parking available, offering convenience for residents and guests. Set within Shannon Ridge Th in Macon, this home is close to schools, shopping, dining, and area attractions. Just listed within the last few days, this home is already drawing attention. With an asking price of $144,900, this property represents an appealing opportunity in the current market.
Show more
104 Wakefield Drive - Map & Directions
view in Google Maps
Facts & features
School District Information
High School
Middle School
Elementary School
Additional Information about
Shannon Ridge Th
Association
No
Additional Information about
104 Wakefield Drive
County
Neighborhood
Year Built
1985
Appliances
Dishwasher
Electric Water Heater
Oven/Range (Combo)
Architectural Style
Ranch
Foundation
Slab
Construction Materials
Other
Cooling
Ceiling Fan(s)
Central Air
Electric
Fireplace Features
Living Room
Flooring
Carpet
Vinyl
Heating
Electric
Home Warranty
No
Interior Features
Master On Main Level
Laundry Features
In Hall,Laundry Closet
Levels
One
Selling Status
Resale
Roof
Composition
Rooms
Family Room
Sun Room
Sewer Type
Public Sewer
Total Finished Area
1,314
Total Fire Places
1
Utilities
Cable Available
Electricity Available
Water Source
Public
Master on the Main
Yes
Land Information
Lot Size
Less than .5 Acres
Lot Features
City Lot
Lot Size Estimated
0.11
Garages and Parking Information
Parking Features
Parking Pad
Tax Information
Taxes
$1,175
Tax Year
25
Tax ID Number
L041-0056
Show more
listed by real estate agent client and harmon & harmon realtors, inc.